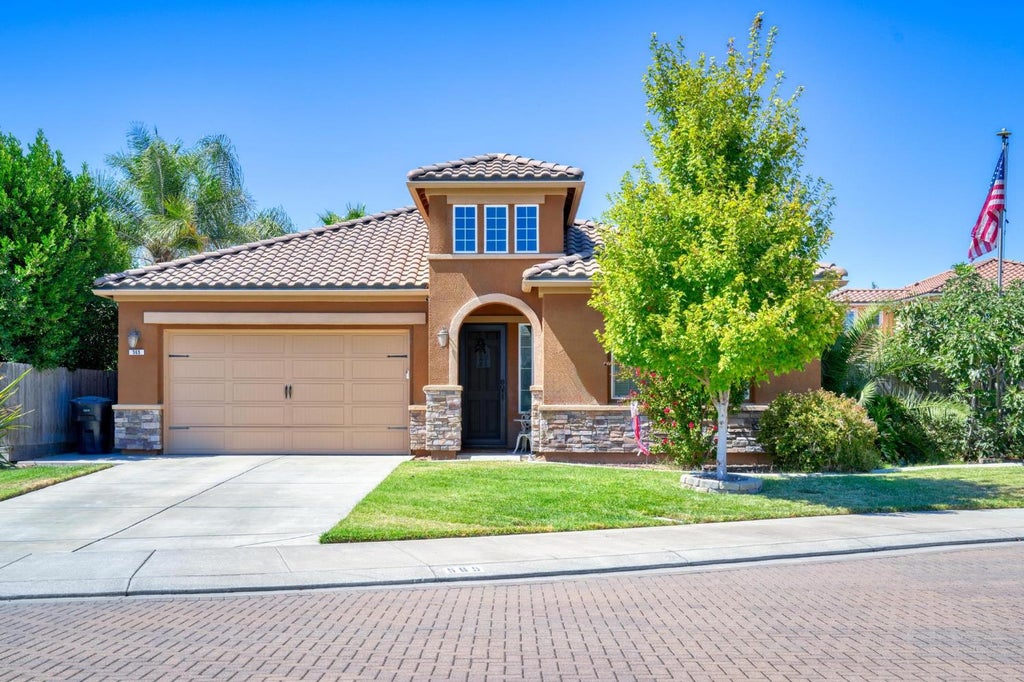
565 Sepp Ct.Ripon, CA 95366
San Joaquin County
Description
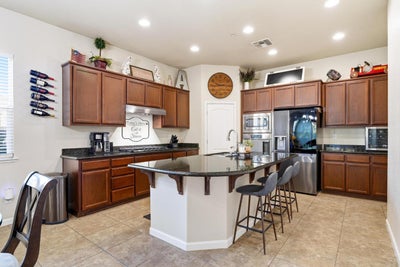
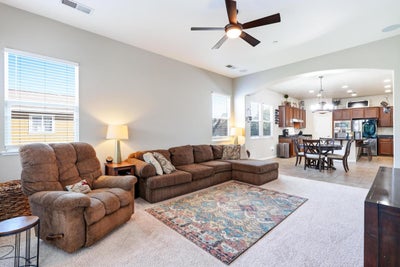
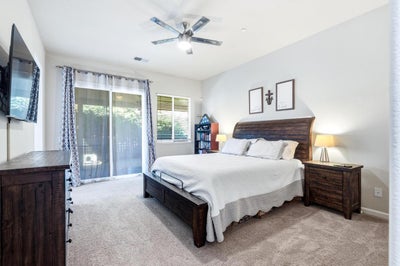
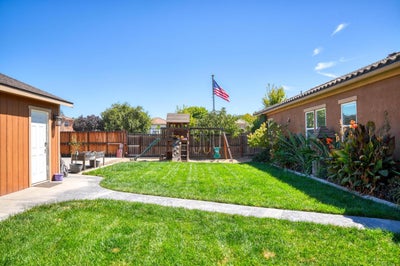
This 4 bedroom, 2 bath home offers 2,010 sq ft of thoughtfully designed living space on a spacious .23-acre lot, with a versatile layout and numerous updates throughout. Interior features include updated lighting, black stainless steel appliances, surround sound in the living room, an updated main bathroom, and a tankless water heater. A Titan security screen door and video surveillance system add an extra layer of convenience and security. The spacious backyard is designed for both everyday enjoyment and entertaining. A covered patio features ceiling fans and wiring for an outdoor TV, while additional electrical outlets along the eaves add convenience. The yard also includes a secure dog run, swing set, and dedicated garden area plumbed for easy watering. Adding even more versatility is a detached two-car shop with air conditioning and access through an automatic gate, providing valuable space for vehicles, projects, hobbies, or storage. Conveniently located in a cul-de-sac across the street from the neighborhood park and near local shopping, dining, and everyday conveniences, this home offers an ideal combination of location, functionality, and versatility. With extensive parking and storage, a detached two-car shop, and thoughtfully designed indoor and outdoor spaces, this exceptional property is one you won't want to miss!
Property Information
- Property type
- Residential
- Sub-type
- Single Family Residence
- Year built
- 2015
- Living area
- 2,010 Sq Ft
- Lot size
- 0.23 acres
- Garage spaces
- 4
- MLS® Listing#
- 226116243
Property Features
- Interior
- Granite Counters · Kitchen Island · Double Vanity
- Appliances
- Free-Standing Refrigerator · Gas Cooktop · Dishwasher · Disposal · Microwave · Double Oven · Tankless Water Heater
- Cooling
- Ceiling Fan(s) · Central Air
- Heating
- Central
- Flooring
- Carpet · Tile
- Parking
- Attached · Detached · Garage Door Opener · Workshop in Garage · Boat · Garage Faces Front
- Lot features
- Irregular Lot · Landscaped
- Construction
- Stone · Stucco · Frame
- Foundation
- Slab
- Roof
- Tile
- Community
- Curbs
- Utilities
- Natural Gas Available · Cable Available · Natural Gas Connected · Electricity Available
- Sewer
- Public Sewer
- Water source
- Public
Schools
- District
- San Joaquin
Financial Details
- HOA
- None
- Parcel number
- 259-650-19
Directions
right off Grange Way, property on left

Listing Courtesy: eXp Realty of Northern California, Inc. - 8885849427
Presented by: Alexander Levy
CA DRE# 01520140. Kris Klair Broker
Data Terms of Use
Terms of Use
1. The following are terms of a legal agreement between you, the person viewing and/or using this Internet site (“User”) and the operator ("Provider") of this Internet site ("Site"), By accessing, browsing and/or using this Site, User acknowledges that User has read, understood, and agrees to be bound by these terms and to comply with all applicable laws and regulations, including but not limited to U.S. export and re-export control laws and regulations. If User does not agree to these terms, User is not authorized to use this Site. The material provided on this Site is protected by law, including, but not limited to, United States Copyright law and international treaties.
2. User must be a prospective purchaser or seller of real estate with a bona fide interest in the purchase or sale of such real estate.
3. All real estate data provided on this Site (including but not limited to descriptions, images, and other information constituting or relating to real estate listings) is strictly for the personal, private, non-commercial use of User and is not made available for redistribution, retransmission, reformatting, modification or copying. User may not sell or use any of the real estate data on this Site for any purpose other than attempting to evaluate houses or properties for sale or purchase by User. User acknowledges that the real estate data on this Site is provided by MetroList Services, Inc., a California corporation (“MetroList”), and User acknowledges the validity of MetroList's copyright as to such data. User expressly acknowledges and agrees that MetroList is a third-party beneficiary of these Terms of Use, and that MetroList will be entitled to enforce these Terms of Use against User.
4. To the fullest extent permitted by law, the data on this Site is provided "as is," without warranty or representation of any kind, either express or implied, as to the nature, quality, characteristics or value of any property or information to which the data pertains. NEITHER PROVIDER NOR METROLIST MAKES ANY WARRANTIES, EXPRESS OR IMPLIED, REGARDING THE DATA DISPLAYED ON THIS SITE, INCLUDING, BUT NOT LIMITED TO, THE IMPLIED WARRANTIES OF MERCHANTABILITY AND FITNESS FOR A PARTICULAR PURPOSE, OR AS TO THE TIMELINESS, ACCURACY AND/OR COMPLETENESS OF THE DATA.
5. NEITHER PROVIDER NOR METROLIST SHALL BE LIABLE FOR ANY INCIDENTAL, SPECIAL, CONSEQUENTIAL, INDIRECT, SPECIAL, PUNITIVE OR EXEMPLARY DAMAGES WHATSOEVER (INCLUDING WITHOUT LIMITATION, DAMAGES FOR LOSS OF BUSINESS INFORMATION, LOSS OF DATA, LOST PROFITS, LOSS OF CUSTOMERS OR OTHER PECUNIARY LOSS), ARISING OUT OF THE USE OR INABILITY TO USE THE DATA DISPLAYED ON THIS SITE, WHETHER THE CLAIM OR CAUSE OF ACTION ARISES IN TORT, CONTRACT, NEGLIGENCE, STRICT LIABILITY OR UNDER ANY OTHER LEGAL THEORY.
6. User agrees that the prevailing party or parties in any action brought to enforce or for breach of these Terms of Use shall be entitled to recover, in addition to any other relief, that party’s or those parties’ reasonable attorney’s fees and court costs incurred in such action from the non-prevailing party or parties.
Commute Calculator
Explore commute times from 565 Sepp Ct., Ripon, CA 95366.