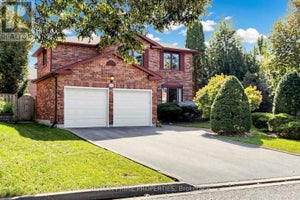
76 Tilman CircleMarkham, ON L3P 5V6
York
Description
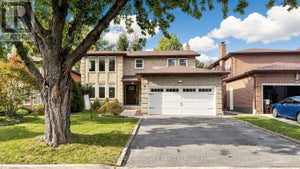
Welcome to this lovely 4-bedroom clean family home lovingly maintained by the original owners on one of the most prestigious and quiet streets in the area. Here's a perfect opportunity to exercise your design skills and create your dream home. All brick with 2100 sqft of sun filled above grade living space (as per builder) on 47 X 109. Ft. pie shaped, (Rear 78.06 ft.) pool size lot. No neighbours behind, backing onto trees. Two Walk outs from Kitchen and family room. Eat in Kitchen, Wood burning fireplace in Family Room used all winter and well maintained. Sizeable and comfortable Living and Dining Room with French doors. Primary bedroom with 4 pce ensuite and walk in closet. This home has a separate side entrance into main floor laundry room. Basement partly finished Roof approx, 5 yrs old, Windows on front replaced. Double Garage fits 2 full size vehicles. Ideally located near top-rated schools, parks, shopping, transit options including GO and Highway 407, and just minutes from historic Main Street Markham and Markham Stouffville Hospital.
Property Information
- Property type
- Residential
- Sub-type
- Single Family Residence
- Style
- 2-Storey
- Stories
- 2
- Lot dimensions
- 47.02x109.3
- Parking spaces
- 4
- MLS® Listing#
- N13789188
Property Features
- Cooling
- Central Air
- Heating
- Natural Gas · Forced Air
- Fireplace
- Wood Burning
- Basement
- Partially Finished
- Pool
- None
- Parking
- Garage Door Opener · Private · Attached
- Patio
- Deck
- Fencing
- Fenced
- Lot features
- Wooded · Level
- Construction
- Brick
- Roof
- Asphalt
- Utilities
- Cable Available
Financial Details
- Annual taxes
- $6,013Tax year 2026
- Parcel number
- 029220152
Directions
9th Line -Tiers Gate - Larkin to Pipher to Tilman
Markham Market Statistics
How this home compares to 3,146 active listings in Markham, ON
| Markham median | This listing | |
|---|---|---|
| Median listing price | $976,179 | $1,198,000 |
| Median days on market | 38 | — |
| Median Sq Ft | 1,750 | — |
| Median price / Sq Ft | $657 | — |
Market statistics compiled from active EXIT Realty® and MLS listings in Markham, ON.
Commute Calculator
Explore commute times from 76 Tilman Circle, Markham, ON L3P 5V6.

More homes to consider
View similar homes View nearby homesSimilar Home Values
Comparable nearby listings and their asking prices.
| Address | Price | Beds | Baths | Sq Ft |
|---|---|---|---|---|
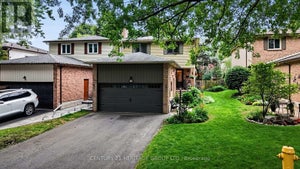
| 30 SIR CARADOC PLACE, Markham (Markham Village), ON | $1,169,000 | 4 | 2 | — |
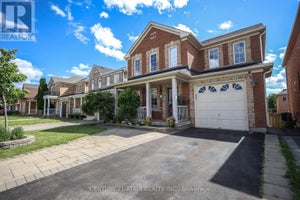
| 24 WILLIAM GRANT ROAD, Markham (Greensborough), ON | $1,219,000 | 4 | 4 | — |
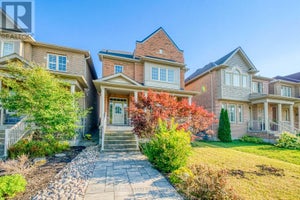
| 43 Colchester Street, Markham, ON | $1,244,900 | 4 | 4 | — |
| 35 CINEMARK AVENUE, Markham (Cornell), ON | $1,190,000 | 5 | 4 | — |
Connect with a Local Real Estate Expert
Data Terms of Use
This website is operated by EXIT Ottawa Valley Realty, Brokerage, a brokerage who is a member of The Canadian Real Estate Association (CREA). The content on this website is owned or controlled by CREA. By accessing this website, the user agrees to be bound by these terms of use as amended from time to time, and agrees that these terms of use constitute a binding contract between the user, EXIT Ottawa Valley Realty, Brokerage, and CREA.
Copyright
The content on this website is protected by copyright and other laws, and is intended solely for the private, non-commercial use by individuals. Any other reproduction, distribution or use of the content, in whole or in part, is specifically prohibited. Prohibited uses include commercial use, “screen scraping”, “database scraping”, and any other activity intended to collect, store, reorganize or manipulate the content of this website.
Trademarks
REALTOR®, REALTORS®, and the REALTOR® logo are certification marks that are owned by REALTOR® Canada Inc. and licensed exclusively to The Canadian Real Estate Association (CREA). These certification marks identify real estate professionals who are members of CREA and who must abide by CREA’s By-Laws, Rules, and the REALTOR® Code. The MLS® trademark and the MLS® logo are owned by CREA and identify the professional real estate services provided by members of CREA.
Liability and Warranty Disclaimer
The information contained on this website is based in whole or in part on information that is provided by members of CREA, who are responsible for its accuracy. CREA reproduces and distributes this information as a service for its members, and assumes no responsibility for its completeness or accuracy.
Amendments
EXIT Ottawa Valley Realty, Brokerage may at any time amend these Terms of Use by updating this posting. All users of this site are bound by these amendments should they wish to continue accessing the website, and should therefore periodically visit this page to review any and all such amendments.