64 Hemlo DriveMarathon, ON P0T 2E0
Description
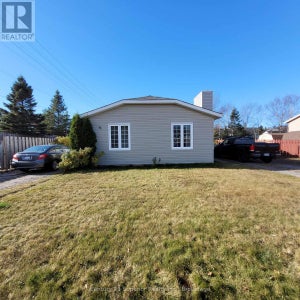
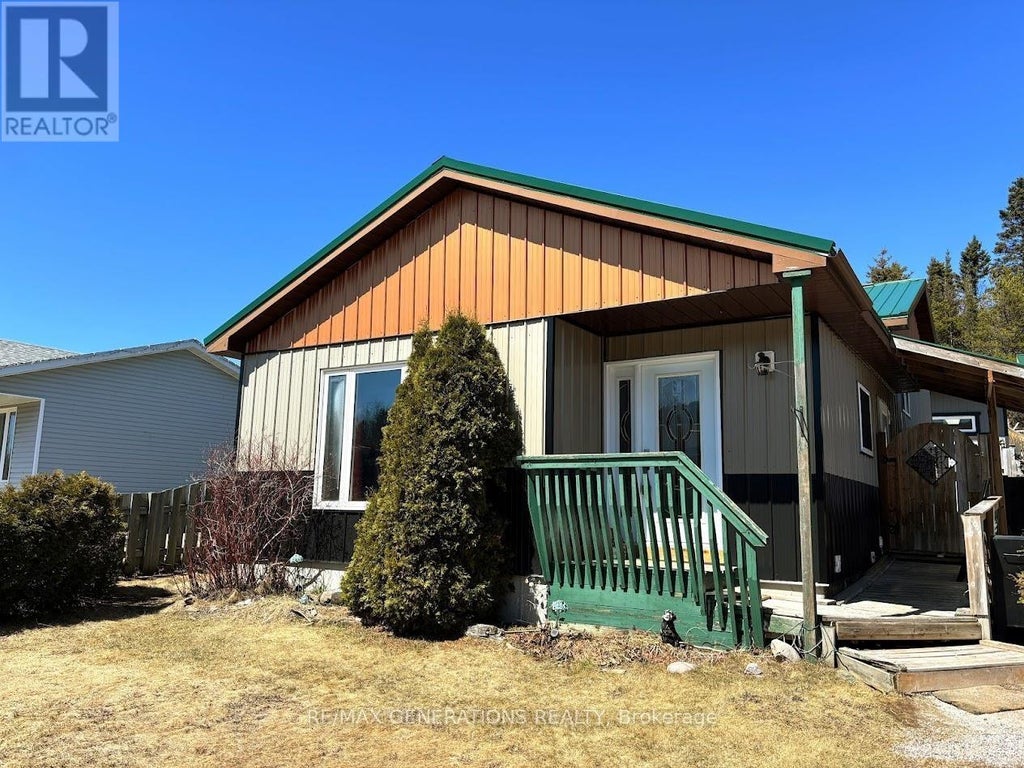
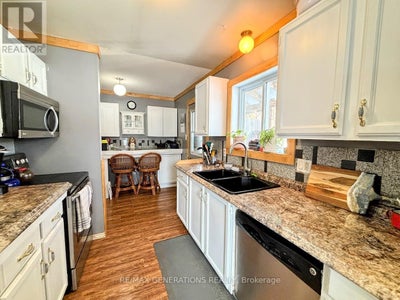
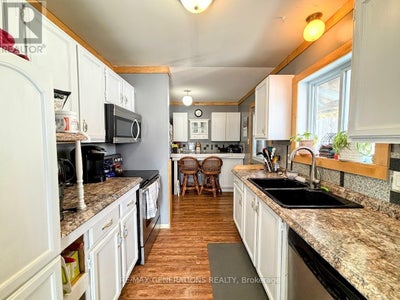
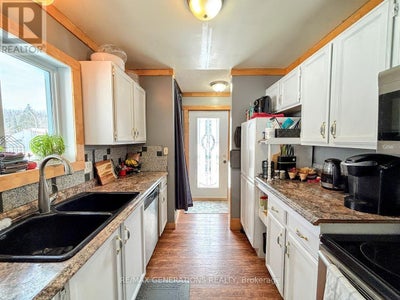
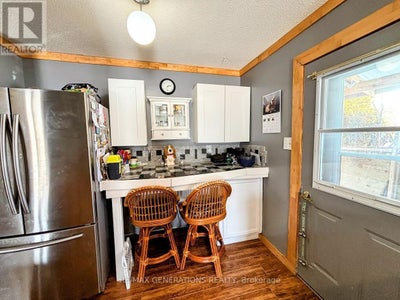
This stunning four level backsplit is perfect for a growing family or couple looking for a well loved property. The main floor has a cozy kitchen with custom countertops, back-splash, black cast iron sink, and offers an adorable coffee bar area with side door access to your yard. There is an open concept living and dining room with an extra large picture window warmed by an electric fireplace. Upstairs, there are three generous sized bedrooms--one beautifully illuminated by your patio doors. The upstairs bathroom has a dreamy jacuzzi style corner bath tub large enough to fit two people. Downstairs, you'll find your primary suite with a custom walk-in closet and 3pce bathroom. Your intimate rec room offers custom wood finishings with a propane fireplace. Laundry and storage/work room complete the basement level. One of the many highlights, fall in love with your gorgeous 17 ft x 12 ft sunroom with skylights--perfect for entertaining guests, enjoying your coffee outdoors on a sunny afternoon, or perhaps a place for your botanical garden. An enormous workshop is heated by an infra-red heater with wrap-around counter-tops and storage loft inside. The house has many perennial flower beds, fully fenced for ultimate privacy, new exterior siding (approx 2025), and surrounded by mature trees backing onto a forest. This property is truly one of a kind and awaiting for another owner to love it as much as the current owners do! (id:31684)
Property Information
- Property type
- Residential
- Sub-type
- Single Family Residence
- Structure type
- House
- Year built
- 1988
- Living area
- 1,058 Sq Ft
- Lot dimensions
- 68.9 x 131.2 FT
- Parking spaces
- 6
- Ownership
- Freehold
- Listing #
- X13245342
Property Features
- Appliances
- Cooktop · Washer · Refrigerator · Dishwasher · Dryer · Microwave
- Cooling
- None
- Heating
- Forced Air · Electric
- Basement
- Partially Finished · Full
- Parking
- No Garage
- Fencing
- Fenced
- Construction
- Metal Siding
- Utilities
- Electricity Connected · Phone Available
- Water source
- Public
Rooms
Upper Level
- Bedroom
- Bedroom 3
Main level
- Bedroom
- Bedroom 2
- Bedroom 3
Basement
- Bedroom 2
- Game Room
- Kitchen
- Living Room
Financial Details
- Annual taxes
- $3,767
- Parcel number
- 624480223
Directions
Follow Peninsula Road, left turn onto Hemlo Drive.

Listing Courtesy: REMAX Generations Realty
Data Terms of Use
This website is operated by EXIT Realty True North, Brokerage, a brokerage who is a member of The Canadian Real Estate Association (CREA). The content on this website is owned or controlled by CREA. By accessing this website, the user agrees to be bound by these terms of use as amended from time to time, and agrees that these terms of use constitute a binding contract between the user, EXIT Realty True North, Brokerage, and CREA.
Copyright
The content on this website is protected by copyright and other laws, and is intended solely for the private, non-commercial use by individuals. Any other reproduction, distribution or use of the content, in whole or in part, is specifically prohibited. Prohibited uses include commercial use, “screen scraping”, “database scraping”, and any other activity intended to collect, store, reorganize or manipulate the content of this website.
Trademarks
REALTOR®, REALTORS®, and the REALTOR® logo are certification marks that are owned by REALTOR® Canada Inc. and licensed exclusively to The Canadian Real Estate Association (CREA). These certification marks identify real estate professionals who are members of CREA and who must abide by CREA’s By-Laws, Rules, and the REALTOR® Code. The MLS® trademark and the MLS® logo are owned by CREA and identify the professional real estate services provided by members of CREA.
Liability and Warranty Disclaimer
The information contained on this website is based in whole or in part on information that is provided by members of CREA, who are responsible for its accuracy. CREA reproduces and distributes this information as a service for its members, and assumes no responsibility for its completeness or accuracy.
Amendments
EXIT Realty True North, Brokerage may at any time amend these Terms of Use by updating this posting. All users of this site are bound by these amendments should they wish to continue accessing the website, and should therefore periodically visit this page to review any and all such amendments.
Commute Calculator
Explore commute times from 64 HEMLO DRIVE, Marathon, ON P0T 2E0.