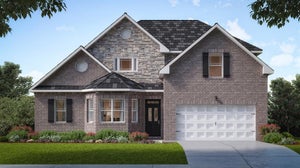
13425 Whitman Ln SECovington, GA 30014
Wildwood · Newton County
Description
This new construction home is available now in Wildwood, offering a perfect opportunity to enjoy new home living without the wait. Featuring the London floor plan with 4 bedrooms and 4 bathrooms, this home offers thoughtfully designed living spaces and modern comfort. Located on Whitman Lane, this home is conveniently close to shopping, dining, schools, and major highways, making it ideal for both convenience and lifestyle. Community amenities include basketball court, club house, pool, tennis courts, and walking trails creating an exceptional place to call home. Designed with an open-concept layout, this floor plan offers an effortless flow between the kitchen, dining, and living areas, making it ideal for entertaining and everyday living. The kitchen features spacious cabinetry, stainless steel appliances, and a large center island, creating a functional and inviting space for cooking and gathering. The primary suite provides a spacious bedroom, walk-in closet, and well-appointed bathroom designed for comfort and relaxation. Secondary bedrooms are versatile and well-sized, perfect for guests, children, or a home office. Schedule your private tour today and experience the benefits of owning a new construction home. *All photos are for illustrative purposes only, actual product, features, and finishes may vary.
Property Information
- Property type
- Residential
- Sub-type
- Single Family Residence
- Structure type
- House
- Year built
- 2026
- Living area
- 2,920 Sq Ft
- Lot size
- 0.15 acres
- Garage spaces
- 2
- Parking spaces
- 2
- Days on market
- 102
- MLS® Listing#
- 10824622
Property Features
- Interior
- Breakfast Bar · Kitchen Island · Pantry · Entrance Foyer · Double Vanity · Tray Ceiling(s) · Walk-In Closet(s)
- Appliances
- Dishwasher · Microwave
- Cooling
- Ceiling Fan(s) · Central Air · Electric · Zoned
- Heating
- Central · Forced Air · Natural Gas · Zoned
- Flooring
- Carpet · Tile · Vinyl
- Fireplace
- Factory Built · Family Room · Gas Log · Gas Starter
- Basement
- None
- Parking
- Attached · Garage · Kitchen Level
- Laundry
- Laundry Room · Upper Level
- Patio
- Porch
- Lot features
- Level · Private
- Construction
- Brick · Concrete
- Foundation
- Slab
- Roof
- Composition
- Windows
- Insulated Windows · Double Pane Windows
- Security
- Carbon Monoxide Detector(s) · Smoke Detector(s)
- Community
- Clubhouse · Pool · Street Lights · Tennis Court(s)
- Utilities
- Cable Available · Electricity Available · Natural Gas Available · Phone Available · Sewer Available · Underground Utilities · Water Available
- Sewer
- Public Sewer
- Water source
- Public
Schools
- Elementary
- Flint Hill
- Middle
- Cousins
- High
- Eastside
Financial Details
- HOA
- $750 / Annually
- Parcel number
- C082E00000677000
Directions
Take I-20 East to exit 93 toward GA-142/Hazelbrand. Turn right onto John R. Williams Hwy (GA-142 S). Continue straight onto Dr. M. L. King Jr Dr. Turn left onto Scenic Pkwy. Turn right onto Vista Dr. Model home is on the right.

Listing Courtesy: D.R. Horton Realty of Georgia, Inc. - edfields@drhorton.com
Commute Calculator
Explore commute times from 13425 Whitman LN SE, Covington, GA 30014.