148 Mountbatten RoadVaughan, ON L4J 7W2
York
Description
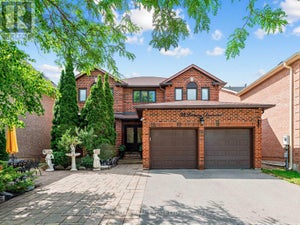
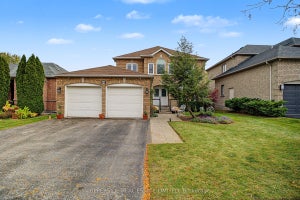
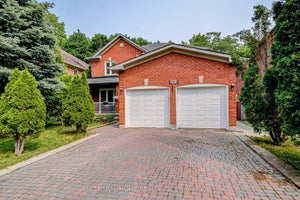
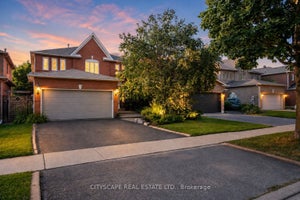
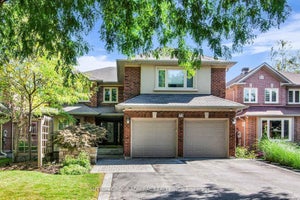
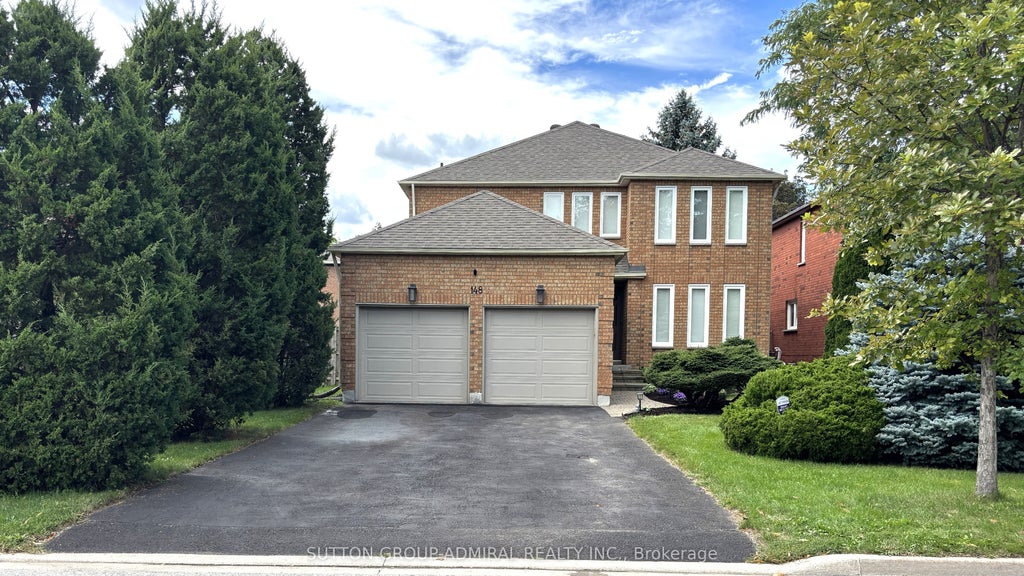
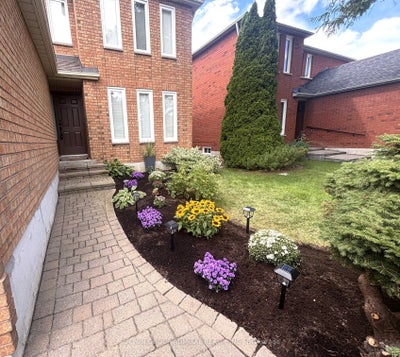
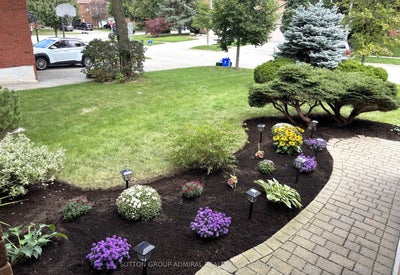
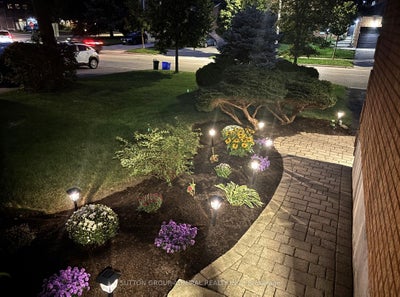
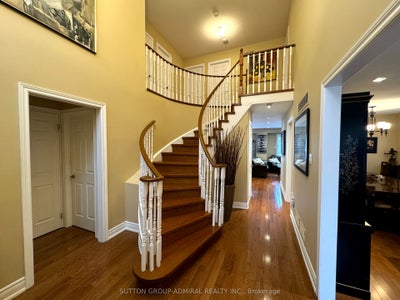
Charming & Spacious Sun-Filled Family Home In The Much Desired Wilshire/Westmount Neighbourhood Greets You With A Grand Foyer & Circular Oak Staircase; Approximately 3500 Square Feet Of Living Space Boasting Large Principal Rooms That Include; 4 +1 Bedrooms; 4 Bathrooms; Stunning Kitchen With Breakfast Room & Walk-Out To Deck, Open Concept Family Room With Wood Burning Fireplace; Separate Living Room Combined With Dining Room; Separate Office, Main Floor Laundry With Garage Access ; Professionally Finished Basement With Media Area, Office Nook and Bedroom, Double Car Garage With Interlock Walkway; Professional Landscaping Front & Back With Fully Fenced Yard; Close To All Amenities Including; Parks, Top Ranking Schools, Places of Worship, Community Centre, Shopping and Transit.
Property Information
- Property type
- Residential
- Sub-type
- Single Family Residence
- Style
- 2-Storey
- Stories
- 2
- Lot dimensions
- 45.93x106.63
- Parking spaces
- 6
- MLS® Listing#
- N13536664
Property Features
- Interior
- Central Vacuum
- Cooling
- Central Air
- Heating
- Natural Gas · Forced Air
- Fireplace
- Wood Burning
- Basement
- Finished
- Pool
- None
- Parking
- Garage Door Opener · Attached
- Patio
- Deck
- Construction
- Brick
- Roof
- Asphalt
- Security
- Security System
Rooms
Basement
- Recreation10.41 x 4.72
- Bedroom 53.84 x 3.2
- Media Room4.67 x 3.12
Second
- Bedroom 23.97 x 3.05
- Bedroom 34.27 x 3.36
- Bedroom 43.3 x 3.05
- Master Bedroom6.5 x 3.36
Main
- Dining Room3.36 x 3.05
- Family Room4.58 x 3.45
- Kitchen5.19 x 5.03
- Living Room5.19 x 3.36
- Office3.3 x 3.05
Financial Details
- Annual taxes
- $7,387Tax year 2026
- Parcel number
- 32670243
Directions
West of Bathurst North Of Centre
Commute Calculator
Explore commute times from 148 Mountbatten Road, Vaughan, ON L4J 7W2.