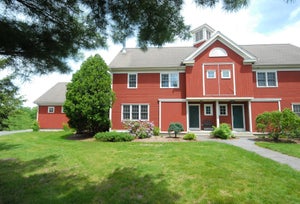
35 Sandy Pond Rd AAyer, MA 01432
Middlesex County
Description
Welcome home to this brand new and spacious luxury condo featuring three bedrooms and 2 full bathrooms, including an optional 1st-floor primary suite. The main level has hardwood flooring throughout, an eat in kitchen with white shaker style cabinetry, a dining room with an upgraded trim package, and a living room with a vaulted ceiling. It also includes a 14x12 bedroom with a walk-in-closet, a full bath with a tile shower, and a separate laundry closet. The upper level has two additional bedrooms (one an expansive 15x19 space ideal for a secondary great room or media room), a full bathroom, and an unfinished room for storage or future living area. Enjoy a classic front farmer's porch, a rear deck, and an exclusive-use flat backyard. Full unfinished basement with ample storage/expansion potential, 16x22 garage plus 3 additional parking spots in the driveway, town water and sewer, and low taxes. This pristine property is quality built by a local developer with over 40 years of experience. Inquire today!
Property Information
- Property type
- Residential
- Sub-type
- Duplex
- Structure type
- Townhouse / Duplex
- Year built
- 2026
- Stories
- 2
- Living area
- 1,953 Sq Ft
- Lot size
- 0.40 acres
- Garage spaces
- 1
- Parking spaces
- 3
- Zoning
- R
- Days on market
- 8
- MLS® Listing#
- 73578219
Property Features
- Interior
- Vaulted Ceiling(s) · Open Floorplan
- Appliances
- Range · Dishwasher · Microwave · Refrigerator · Washer · Dryer · Plumbed For Ice Maker
- Cooling
- Central Air · Zoned
- Heating
- Forced Air · Propane · Zoned
- Flooring
- Tile · Carpet · Hardwood
- Parking
- Attached · Off Street · Paved · Garage
- Laundry
- Main Level · Washer Hookup · In Unit
- Patio
- Porch · Deck
- Construction
- Frame
- Roof
- Shingle
- Windows
- Insulated Windows
- Community
- Park · Golf
- Sewer
- Public Sewer
- Water source
- Public
- Parcel number
- 5163809
Rooms
Main
- Bathroom 110x11
Second
- Bathroom 28x8
- Bedroom 215x19
- Master Bedroom14x12
Third
- Bedroom 314x12
First
- Dining Room12x11
- Kitchen18x11
- Living Room15x15
Schools
- Elementary
- Page Hilltop Elementary
- Middle
- Ayer-Shirley Regional Middle
- High
- Ayer-Shirley Regional High
Directions
Central Ave to Sandy Pond Road.
Open Houses
- 11:00 AM–1:00 PMAdd to calendar
Listing Courtesy: LAER Realty Partners - 9782518221
Presented by: Kanniard Residential Group
Commute Calculator
Explore commute times from 35 Sandy Pond Rd A, Ayer, MA 01432.