4824 Cedar Bluff TrailMidlothian, TX 76065
Bridgewater · Ellis County
Description
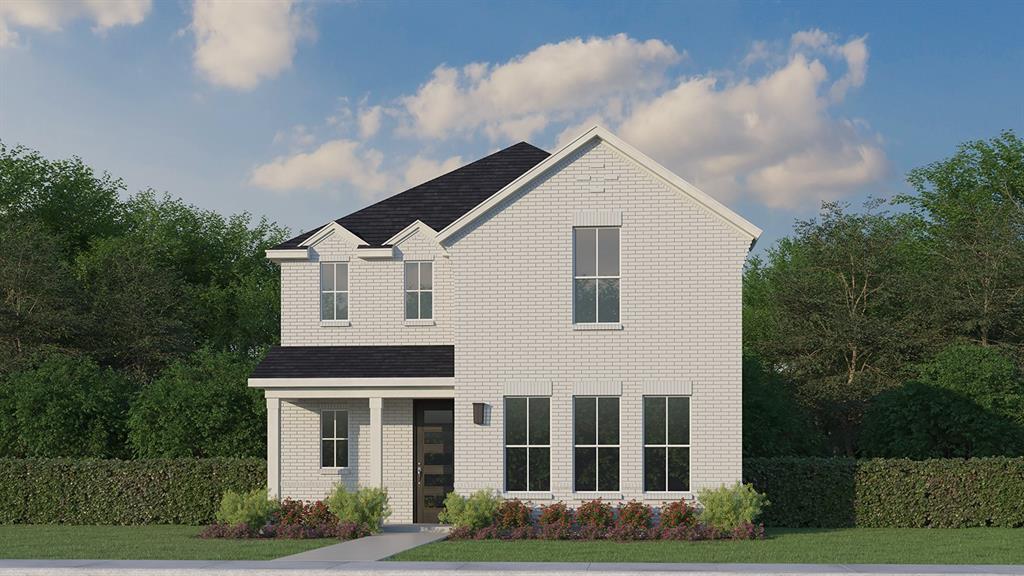
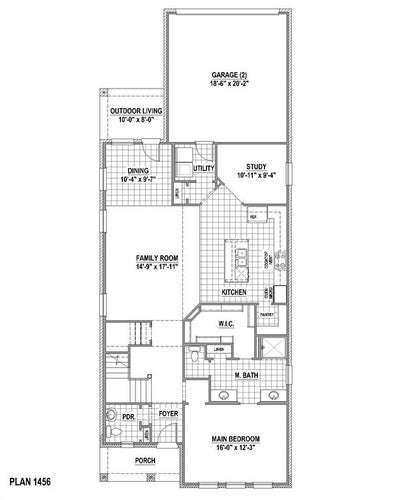
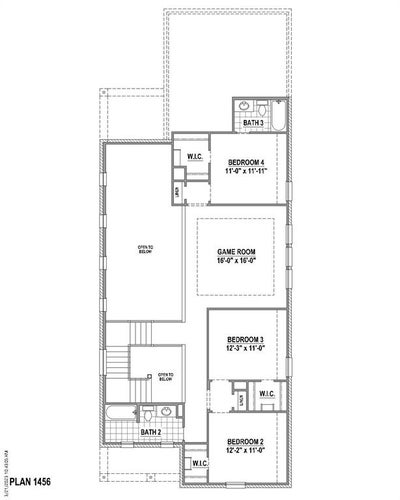
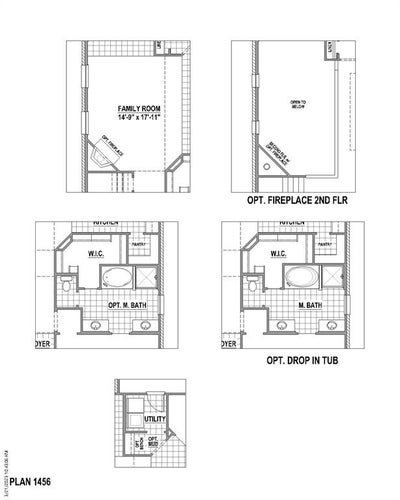
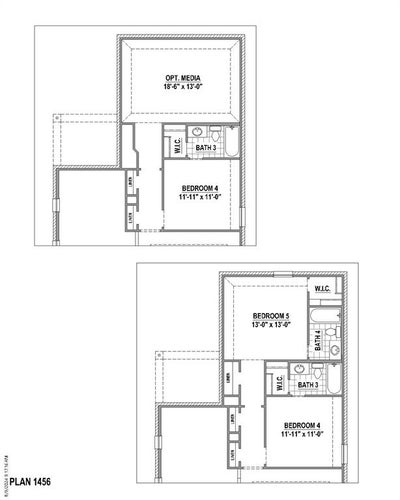
Welcome to 4824 Cedar Bluff Trail in Midlothian, where thoughtful design meets modern comfort in this beautifully crafted two-story home. Offering 2,682 square feet of well-appointed living space, this home features 4 bedrooms, 3 full bathrooms, 1 half bath and a floor plan designed to fit today's lifestyle. Thoughtfully positioned at the front of the home, the private primary suite is complemented by a beautifully designed bathroom featuring a luxurious dropped walk-in shower. At the heart of the home, the open-concept family room flows effortlessly into the kitchen and dining area, creating an inviting space for everyday living and entertaining. A private study on the main level provides added flexibility for work, hobbies or quiet moments. Upstairs, you'll find three secondary bedrooms and a spacious game room, creating the perfect setting for recreation, relaxation and spending time with family and friends. Every detail has been thoughtfully designed to deliver timeless style, everyday comfort and exceptional functionality.
Property Information
- Property type
- Residential
- Sub-type
- Single Family Residence
- Style
- Traditional
- Year built
- 2026
- Living area
- 2,682 Sq Ft
- Lot size
- 0.12 acres
- Garage spaces
- 2
- Days on market
- 9
- MLS® Listing#
- 21394810
Property Features
- Interior
- Kitchen Island · Open Floorplan · Walk-In Closet(s) · High Speed Internet
- Exterior
- Rain Gutters
- Appliances
- Dishwasher · Disposal · Electric Oven · Gas Cooktop · Microwave · Tankless Water Heater
- Cooling
- Attic Fan · Ceiling Fan(s) · Central Air · Zoned
- Heating
- Central · Natural Gas
- Flooring
- Carpet · Ceramic Tile · Laminate
- Fireplace
- Gas Log
- Parking
- Alley Access · Garage · Garage Door Opener · Garage Faces Rear · Attached
- Fencing
- Wood
- Lot features
- Interior Lot · Landscaped
- Construction
- Brick
- Foundation
- Slab
- Roof
- Composition
- Security
- Carbon Monoxide Detector(s) · Prewired · Smoke Detector(s)
- Community
- Clubhouse · Lake · Park · Playground · Pool · Other
- Utilities
- Underground Utilities
- Sewer
- Public Sewer
- Water source
- Public
Rooms
First
- Utility Room7 x 6
Schools
- Elementary
- Longbranch
- Middle
- Walnut Grove
- High
- Heritage
- District
- Midlothian ISD
Financial Details
- HOA
- $850 / AnnuallyAssociation: First Service Residential
- Parcel number
- 4824CedarBluff
Directions
From Highway 287 South, take exit for Walnut Grove Road-Plainview Road. Turn left on Plainview Road. Proceed .5 miles and take a right on Bridgewater Promenade. Continue for .2 miles and take a left on Fieldstone Drive. The model home is on your right. 1422 Fieldstone Drive.

Listing Courtesy: American Legend Homes - 972-410-5701
Presented by: CCB Realty Stanley
Last Updated: 2026-09-24T00:00:00.000Z
Documents & links
Provided by CCB Realty Stanley
- Virtual tourVisit