5029 Delta Lake DriveRaleigh, NC 27612
Delta Ridge · Wake County
Description
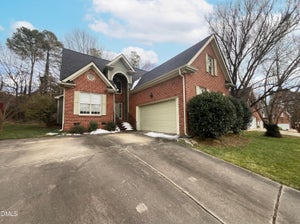
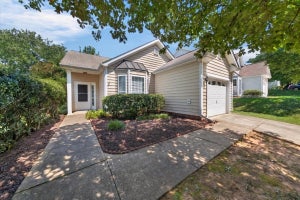
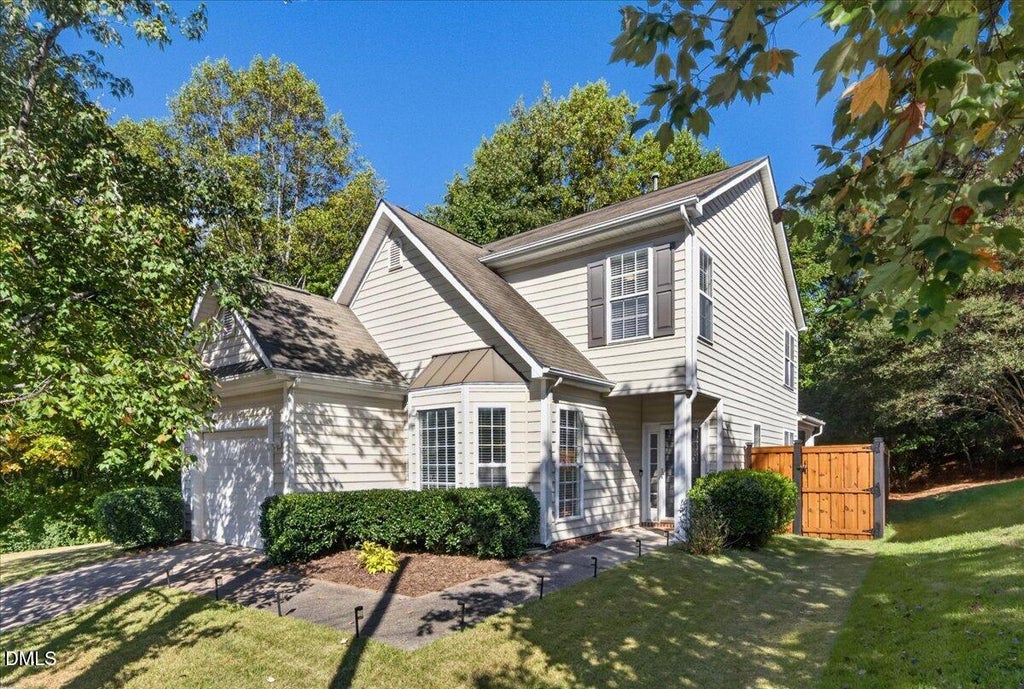
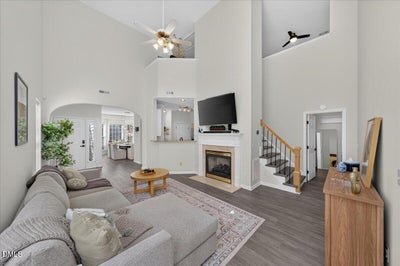
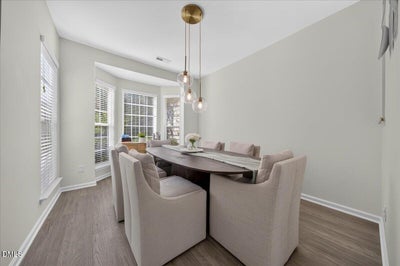
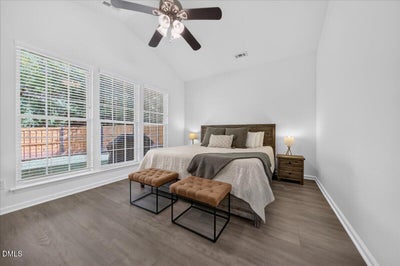
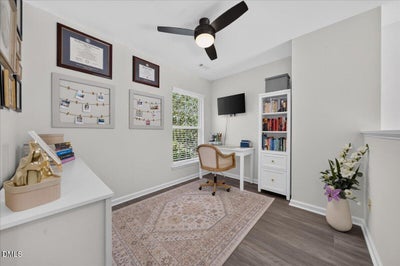
Stunning 3-bed, 2.5-bath home in Raleigh's highly desirable Delta Ridge community. Gorgeous LVP flooring flows seamlessly throughout the home, leading to a spacious family room with soaring ceilings, abundant natural light, and a cozy gas-log fireplace. Entertaining is effortless in a formal dining room with a charming bay window, plus a well-appointed kitchen with granite countertops, stainless steel appliances, and a dedicated coffee bar. The main-floor primary suite features a vaulted ceiling, a walk-in closet, and a private bath with a double vanity, garden tub, and separate shower. Upstairs, two additional bedrooms share a versatile loft and an open nook overlooking the family room below. Step outside to enjoy the rear patio in your private, fenced backyard. Highlights include a newly installed 2025 AC, a one-car garage with epoxy flooring, a Ring security system, and a 220 plug for an EV charger. Conveniently situated off Duraleigh Road near the Glenwood Avenue/US-70 corridor, this home offers unbeatable access to I-440 and I-540. Enjoy premier shopping and dining at Crabtree Valley, plus seamless commutes to downtown Raleigh, RDU International Airport, Research Triangle Park, and nearby greenways. With a community pool and playground, this home is move-in ready!
Property Information
- Property type
- Residential
- Sub-type
- Single Family Residence
- Structure type
- House
- Year built
- 2000
- Living area
- 1,790 Sq Ft
- Lot size
- 0.31 acres
- Lot dimensions
- 170X135X32X69X99
- Garage spaces
- 1
- Zoning
- R-10
- Days on market
- 15
- MLS® Listing#
- 10198580
Property Features
- Interior
- Ceiling Fan(s) · Double Vanity · Entrance Foyer · Granite Counters · High Ceilings · Soaking Tub · Vaulted Ceiling(s) · Walk-In Closet(s) · Master Downstairs · High Speed Internet
- Exterior
- Private Yard · Rain Gutters
- Appliances
- Dishwasher · Electric Oven · Electric Range · Microwave · Stainless Steel Appliance(s)
- Cooling
- Central Air · Ceiling Fan(s)
- Heating
- Natural Gas
- Flooring
- Tile · Vinyl
- Fireplace
- Family Room · Gas · Gas Log
- Parking
- Attached · Garage · Concrete · Driveway · Garage Faces Front · On Street
- Laundry
- Electric Dryer Hookup · Laundry Room · Main Level
- Patio
- Covered · Patio · Porch
- Fencing
- Back Yard · Wood · Fenced
- Lot features
- Back Yard · Front Yard · Landscaped · Few Trees
- Construction
- Vinyl Siding
- Foundation
- Slab
- Roof
- Shingle
- Windows
- Bay Window(s)
- Security
- Carbon Monoxide Detector(s) · Smoke Detector(s) · See Remarks · Security System
- Other structures
- None
- Community
- Playground · Pool · Sidewalks
- Utilities
- Electricity Connected · Natural Gas Connected · Sewer Connected · Water Connected
- Sewer
- Public Sewer
- Water source
- Public
Rooms
Second
- Other12.3 x 6.3
- Bedroom 211.3 x 10.2
- Bedroom 312.8 x 11.4
- Loft10.3 x 8.7
Main
- Entrance Hall5.4 x 5.4
- Other19.6 x 11.3
- Dining Room13.8 x 10.3
- Family Room19.7 x 12.6
- Kitchen12.0 x 10.6
- Laundry6.7 x 4.9
- Master Bathroom9.2 x 8.7
- Master Bedroom14.2 x 11.6
Schools
- Elementary
- Wake - York Elementary
- Middle
- Wake - Oberlin Middle
- High
- Wake - Needham Broughton High
Financial Details
- HOA
- $190 / Semi-annuallyAssociation: Towne Properties
- Annual taxes
- $4,408Tax year 2026
- Assessed value
- $482,709
- Parcel number
- 078610354914000 0251827

Listing Courtesy: Coldwell Banker HPW - 9198476767
Last Updated: 2026-10-15T00:00:00.000Z
Commute Calculator
Explore commute times from 5029 Delta Lake Drive, Raleigh, NC 27612.