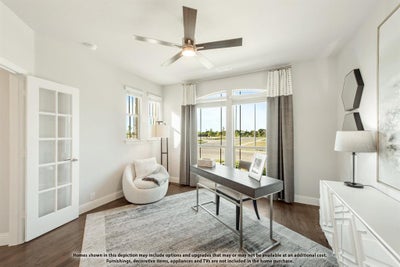
16309 Boston Ivy DriveFort Worth, TX 76247
Wildflower Ranch 60-65 · Denton County
Description
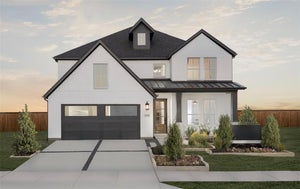
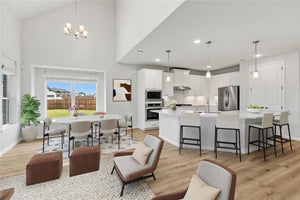
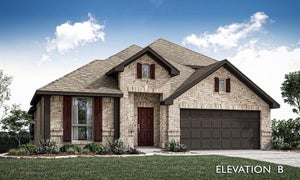
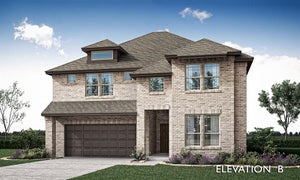
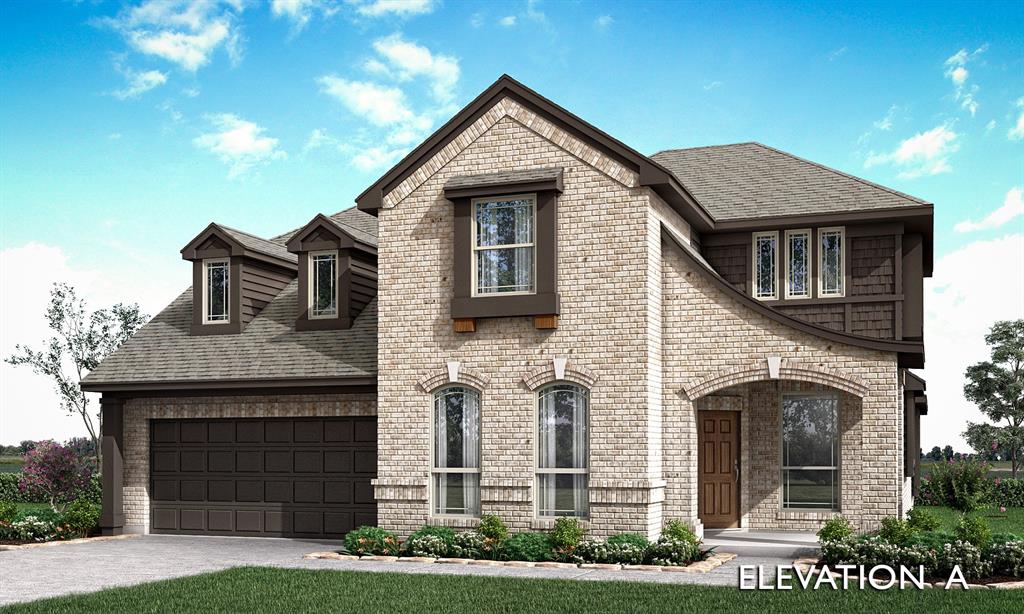
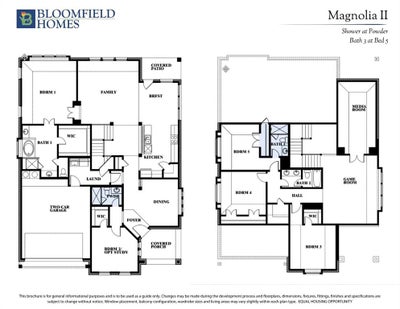
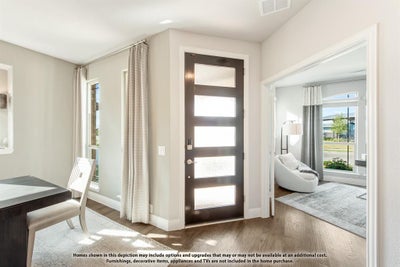
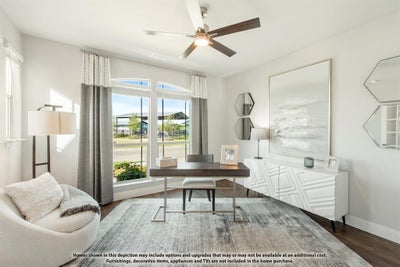
NEW! NEVER LIVED IN! Ready November 2026! This Bloomfield Magnolia II features 5 bedrooms, 4 baths, and a 2-car garage in the amenity rich community of Wildflower Ranch. An upgraded 8-foot front door and brick front porch welcome you into the foyer, with a formal Dining Room and a first-floor secondary bedroom nearby. Continue into the open Family Room, Breakfast Room, and Deluxe Kitchen, where quartz countertops, painted Shaker cabinetry, a gas cooktop, electric oven, upgraded backsplash, pendant lighting, and an island add polished function. Laminate wood-look flooring extends through the entry, Kitchen, Breakfast Room, Family Room, Dining Room, and downstairs hallways. The private first-floor Primary Suite includes a walk-in closet, drop-in deck-mount tub, separate shower, and dual vanities. A shower added at the powder bath creates a full bath for guests. Upstairs, a large Game Room and separate Media Room anchor the entertainment space, plus three additional bedrooms and two baths. Upgrades include 8-foot interior doors on the first floor, modern-style balusters at the Family Room overlook, 2-inch faux blinds, gutters, a covered patio, an additional 100 square feet of rear patio flatwork, and a gas stub for outdoor grilling. Call or visit Bloomfield Homes at Wildflower Ranch today!
Property Information
- Property type
- Residential
- Sub-type
- Single Family Residence
- Style
- Traditional
- Year built
- 2026
- Living area
- 3,430 Sq Ft
- Lot size
- 0.18 acres
- Lot dimensions
- 65x120
- Garage spaces
- 2
- Days on market
- 62
- MLS® Listing#
- 21384520
Property Features
- Interior
- Built-in Features · Double Vanity · Eat-in Kitchen · Kitchen Island · Open Floorplan · Pantry · Walk-In Closet(s) · High Speed Internet · Wired for Sound
- Exterior
- Rain Gutters · Private Yard
- Appliances
- Dishwasher · Disposal · Electric Oven · Gas Cooktop · Gas Water Heater · Microwave · Tankless Water Heater · Vented Exhaust Fan
- Cooling
- Ceiling Fan(s) · Central Air · Electric · Zoned
- Heating
- Exhaust Fan · Central · Natural Gas · Zoned
- Flooring
- Carpet · Laminate · Tile
- Parking
- Covered · Direct Access · Driveway · Enclosed · Garage · Garage Door Opener · Garage Faces Front · Attached
- Laundry
- Washer Hookup
- Patio
- Covered · Front Porch · Patio
- Fencing
- Back Yard · Fenced · Wood
- Lot features
- Few Trees · Interior Lot · Landscaped · Subdivided
- Construction
- Brick
- Foundation
- Slab
- Roof
- Composition
- Windows
- Window Coverings
- Security
- Carbon Monoxide Detector(s) · Smoke Detector(s)
- Community
- Pool · Park · Playground · Other
- Utilities
- Cable Available
- Sewer
- Public Sewer
- Water source
- Public
Rooms
First
- Breakfast Room11 x 11
- Bedroom12 x 12
- Dining Room10 x 13
- Kitchen8 x 13
- Living Room16 x 17
- Master Bedroom15 x 17
Second
- Bedroom12 x 12
- Bedroom10 x 12
- Game Room15 x 19
- Media Room10 x 20
Schools
- Elementary
- Alan and Andra Perrin
- Middle
- Pike
- High
- Northwest
- District
- Northwest ISD
Financial Details
- HOA
- $438 / Semi-annuallyAssociation: Vision Community Management
- Parcel number
- R1054428
Directions
Located on Hwy 114, just 2.5 miles west of FM156.

Listing Courtesy: Visions Realty & Investments - 817-288-5510
Presented by: Marsha Ashlock
Last Updated: 2026-09-11T00:00:00.000Z
Commute Calculator
Explore commute times from 16309 Boston Ivy Drive, Fort Worth, TX 76247.