2802 Devon RoadDurham, NC 27707
Not in a Subdivision · Durham County
Description
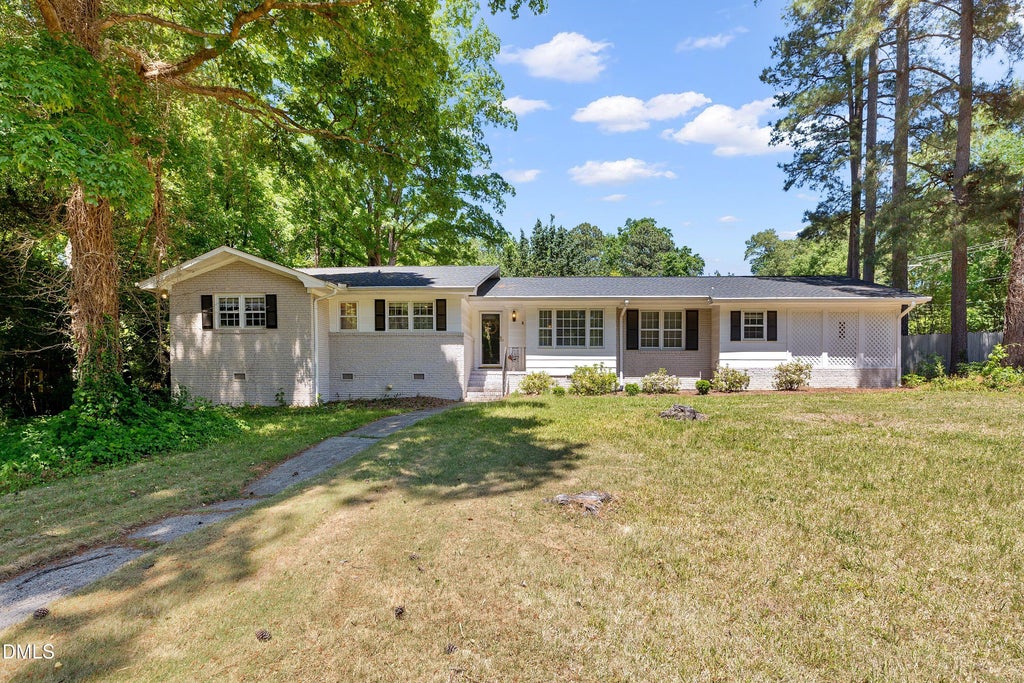
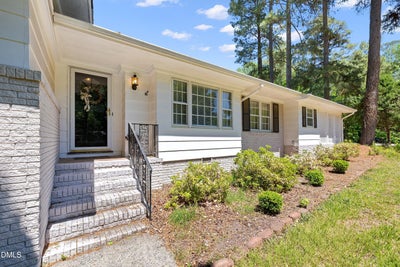
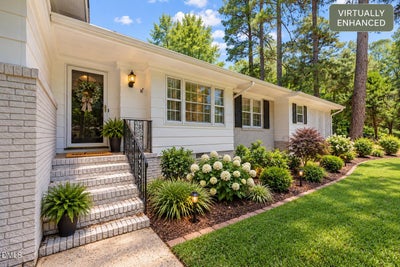
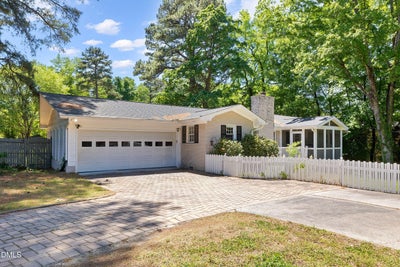
Recent price reduction reflects seller motivation - BRING ALL OFFERS! Hard-to-find four-bedroom ranch set on a generous corner lot of more than half an acre in an established Durham neighborhood with no HOA! Conveniently positioned in southwest Durham near RTP, Duke, and UNC, this 1962 home features a mostly brick exterior and offers classic character, solid construction, original hardwood floors, built-in bookcases, plentiful storage, and distinctive architectural details throughout. The formal living and dining area is accented by elegant double crown molding, while French doors lead into a welcoming family room centered around a wood-burning fireplace. The updated kitchen blends functionality with style, featuring granite countertops, custom cabinetry with glass-front accents, stainless steel appliances, tile backsplash, and a breakfast bar. With four bedrooms, the floor plan provides plenty of versatility for a home office, guest accommodations, or hobby space. The roomy primary bedroom includes an expanded closet and shares a connecting bath with the second bedroom, which would also work well as a nursery or office. Two additional bedrooms each feature double closets and share a full hall bath. Relax on the screened porch overlooking the private, wooded backyard, or enjoy the stone patio, dog run, and level yard with ample space for entertaining, gardening, or play. The corner-lot setting also allows convenient access to extensive parking behind the home, including a four-car carport and two-car garage with a half bath. Move-in ready and filled with original charm, this home brings together sought-after single-level living, four bedrooms, abundant parking, generous outdoor space, and a convenient location near Durham shopping, dining, parks, and major commuter routes.
Property Information
- Property type
- Residential
- Sub-type
- Single Family Residence
- Structure type
- House
- Year built
- 1962
- Living area
- 1,938 Sq Ft
- Lot size
- 0.64 acres
- Garage spaces
- 2
- Zoning
- R-10
- Days on market
- 53
- MLS® Listing#
- 10163703
Property Features
- Interior
- Ceiling Fan(s) · Chandelier · Crown Molding · Entrance Foyer · Granite Counters · Pantry · Master Downstairs · High Speed Internet
- Appliances
- Dishwasher · Electric Range · Microwave · Range · Refrigerator · Stainless Steel Appliance(s) · Water Heater
- Cooling
- Central Air · Ceiling Fan(s) · Electric
- Heating
- Central · Electric · Heat Pump
- Flooring
- Hardwood · Tile
- Fireplace
- Family Room
- Basement
- Crawl Space
- Parking
- Attached · Garage · Carport · Detached Carport · Driveway · Garage Faces Rear · Garage Door Opener · Kitchen Level
- Patio
- Front Porch · Patio · Porch · Rear Porch · Screened
- Fencing
- Back Yard · Full · Wood · Fenced
- Construction
- Brick
- Roof
- Shingle
- Windows
- Blinds
- Community
- None
- Sewer
- Public Sewer
- Water source
- Public
Rooms
Main
- Other19.5 x 26.5
- Entrance Hall5.0 x 10.5
- Bedroom 210.5 x 13.5
- Bedroom 314.5 x 12.0
- Bedroom 413.0 x 12.0
- Dining Room12.0 x 12.0
- Family Room17.5 x 12.0
- Kitchen10.5 x 19.5
- Living Room12.5 x 13.5
- Master Bedroom13.5 x 16.0
Schools
- Elementary
- Durham - Murray Massenburg Elementary
- Middle
- Durham - Sherwood Githens Middle
- High
- Durham - Charles E Jordan Sr High School
Financial Details
- HOA
- None
- Annual taxes
- $6,918Tax year 2025
- Assessed value
- $697,837
- Parcel number
- 134960

Listing Courtesy: Smart Choice Realty Company - 9193220077
Last Updated: 2026-04-30T00:00:00.000Z
Documents & links
Provided by Samara Presley
- Virtual tourVisit
Commute Calculator
Explore commute times from 2802 Devon Road, Durham, NC 27707.