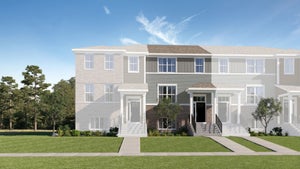
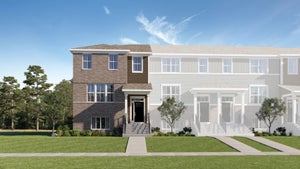
2304 Sandy Creek Drive 0Algonquin, IL 60102
Willoughby South · Kane County
Description
SELLER CREDIT AVAILABLE WITH AN ACCEPTABLE OFFER! QUICK CLOSING POSSIBLE! Seller is willing to consider a credit toward buyer's closing costs or an interest rate buydown, providing additional flexibility for buyers. Welcome home! This spacious 3-bedroom, 2.5-bath home has so much to offer, including a versatile loft, oversized primary suite, and full unfinished basement. Step inside to 9-foot ceilings, new LVP flooring, and an open layout that makes the main level feel bright and inviting. The living room features a cozy gas fireplace and flows into the dining area and kitchen with newer stainless-steel appliances. Most of the home has also been freshly painted. Upstairs, you'll love the high ceilings and spacious loft, perfect for a home office, additional living area, or whatever extra space you need. The oversized primary suite offers a HUGE walk-in closet and private bath with a soaking tub, separate shower, dual sinks, and private water closet. Two additional bedrooms feature vaulted ceilings, with another full bath nearby. Convenient second-floor laundry with washer and dryer makes everyday living a little easier. Step outside to enjoy your private patio, or bring your ideas to life in the full unfinished basement, offering plenty of storage and potential for future finished space. Additional highlights include new energy-efficient second-floor windows with a transferable warranty and a garage already equipped with an EV charger. With generous living space, thoughtful updates, and a comfortable layout, this home offers a wonderful opportunity for its next owner. Investor-friendly, with an existing VA loan with a 5.5 interest rate may also be assumable, subject to loan servicer approval and buyer qualification. Schedule your private showing today!
Property Information
- Property type
- Residential
- Sub-type
- Townhouse
- Year built
- 2002
- Stories
- 2
- Living area
- 2,067 Sq Ft
- Lot dimensions
- 2067
- Garage spaces
- 2
- Parking spaces
- 2
- Ownership
- Fee Simple w/ HO Assn.
- Days on market
- 32
- MLS® Listing#
- 12781145
Property Features
- Appliances
- Range · Microwave · Dishwasher · Refrigerator · Washer · Dryer
- Cooling
- Central Air
- Heating
- Forced Air
- Fireplace
- Living Room · Gas Log
- Basement
- Unfinished · Full
- Parking
- Asphalt · Garage Door Opener · Attached · Garage
- Laundry
- Laundry Closet
- Patio
- Patio
- Construction
- Vinyl Siding · Brick
- Foundation
- Concrete Perimeter
- Roof
- Asphalt
- Windows
- ENERGY STAR Qualified Windows
- Sewer
- Public Sewer
- Water source
- Public
Rooms
Second
- Bedroom 212X10
- Bedroom 311X10
- Laundry4X6
- Loft15X11
- Master Bedroom28X15
Main
- Dining Room14X12
- Kitchen13X12
- Living Room18X15
Schools
- Elementary
- Westfield Community School
- Middle
- Westfield Community School
- High
- H D Jacobs High School
- District
- H D Jacobs High School
Financial Details
- HOA
- $311 / Monthly
- Annual taxes
- $7,312Tax year 2025
- Parcel number
- 0308102054
Directions
Randall to Longmeadow east to Stonegate to Sandy Creek Dr

Listing Courtesy: GREAT HOMES REAL ESTATE, INC. - 8479305080
Last Updated: 2026-10-08T00:00:00.000Z
Commute Calculator
Explore commute times from 2304 Sandy Creek Drive 0, Algonquin, IL 60102.