119 Millers Falls RoadMontague, MA 01376
Franklin County
Description
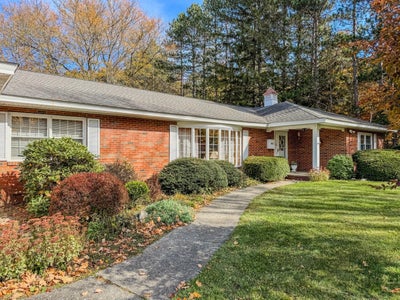
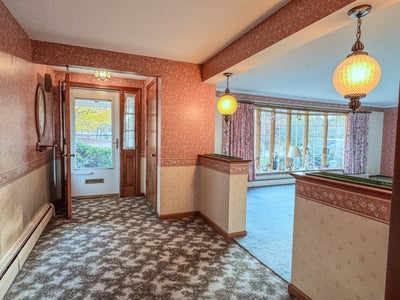
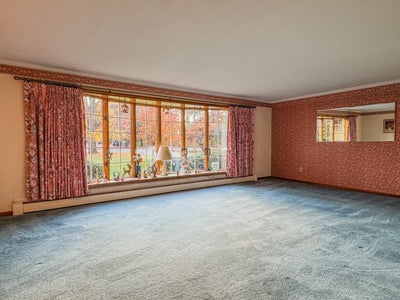
A rare opportunity on the hill in Turners Falls! Custom-built in 1964 by a renowned local builder as his own residence, this one-owner brick Ranch is set back from the road on just under two acres of beautifully landscaped, park-like grounds. Its south-facing orientation fills the home with natural light, enhancing the comfortable one-level living spaces. An inviting foyer welcomes you into the spacious living room featuring a large picture window, leading to a cozy den with a raised brick fireplace, vaulted ceiling, and skylight. Glass doors open to a screened patio overlooking the grounds. The kitchen and dining area, highlighted by a bay window, lead into a large family room with a vaulted ceiling and wood stove. An attached two-car garage adds convenience. Designed for entertaining, the lower level features a finished recreation room with a bar area and fireplace, plus a half bath, laundry area, and plenty of space for storage or a workshop. Outside, mature trees and open lawns create a picturesque landscape, while a groomed path winds through the woods to a viewing platform overlooking the Connecticut River. There's also a small basketball court with a single hoop and a separate one-car garage with an adjoining enclosed room, which also offers space for storage, hobbies, or a workshop. With its quality construction, distinctive design, important recent improvements, and beautiful surroundings, this well-loved property offers a rare combination of character, comfort, and opportunity!
Property Information
- Property type
- Residential
- Sub-type
- Single Family Residence
- Style
- Ranch
- Year built
- 1964
- Living area
- 3,087 Sq Ft
- Lot size
- 1.99 acres
- Garage spaces
- 2
- Parking spaces
- 6
- Zoning
- RS
- Days on market
- 8
- MLS® Listing#
- 73596696
Property Features
- Interior
- Entrance Foyer · Vaulted Ceiling(s) · Recessed Lighting · Open Floorplan · Master Downstairs · Pantry · Walk-In Closet(s) · Ceiling Fan(s)
- Exterior
- Storage · Garden
- Appliances
- Water Heater · Range · Disposal · Microwave · Refrigerator · Washer · Dryer
- Cooling
- None · Ductless · Whole House Fan
- Heating
- Baseboard · Oil · Fireplace(s)
- Flooring
- Vinyl · Carpet · Hardwood
- Basement
- Full · Partially Finished · Interior Entry · Concrete
- Parking
- Paved · Attached · Garage Door Opener · Storage · Garage Faces Side · Off Street · Garage
- Laundry
- Electric Dryer Hookup · Washer Hookup · In Basement
- Patio
- Screened · Porch
- Lot features
- Level
- Construction
- Frame
- Foundation
- Block
- Roof
- Shingle
- Windows
- Skylight(s) · Insulated Windows · Screens
- Other structures
- Storage
- Community
- Sidewalks
- Sewer
- Public Sewer
- Water source
- Public
Rooms
First
- Bathroom 18.333333333x7.75
- Bathroom 28.333333333x7.75
- Bedroom 211.916666666x12.916666666
- Bedroom 310.5x12.916666666
- Bedroom 412.5x10.25
- Family Room23.583333333x11.75
- Kitchen19.833333333x11.416666666
- Living Room22x15.333333333
- Master Bedroom18.5x17.916666666
Basement
- Bathroom 35.833333333x9
Schools
- Elementary
- Hillcrest K-2 Sheffield 3-6
- Middle
- Great Falls Middle School 7&8
- High
- Turners Falls High School 9-12
Financial Details
- HOA
- None
- Annual taxes
- $8,057Tax year 2026
- Assessed value
- $459,100
- Parcel number
- 3107491
Directions
Avenue A to 3rd St to Millers Falls Rd.
Listing Courtesy: Fitzgerald Real Estate - 4137746371
Presented by: Corinne A. Fitzgerald
Commute Calculator
Explore commute times from 119 Millers Falls Road, Montague, MA 01376.