
6010 Limestone LaneMidlothian, TX 76065
Mcalpin Manor Ph 2 · Ellis County
Description
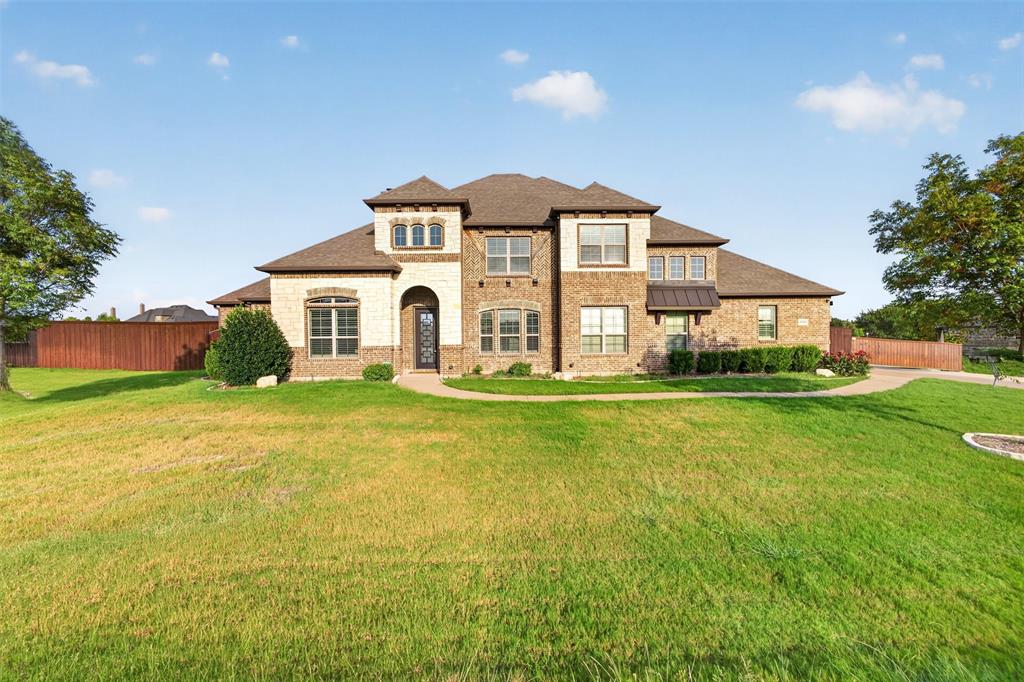
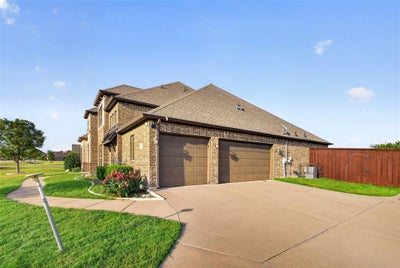
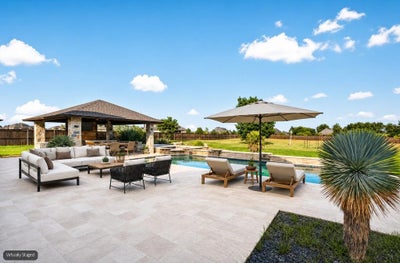
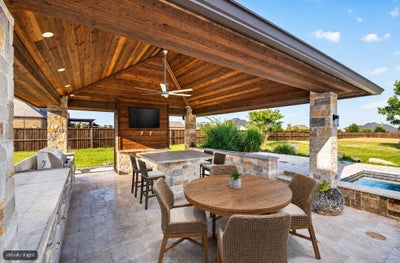
Beautiful 5-bedroom, 4-bath brick-and-stone home on approximately 1.46 acres in desirable McAlpin Manor and Midlothian ISD. Flexible floor plan offers two living areas, study, formal dining, large kitchen with island and granite counters, wet bar, spacious primary suite, and upstairs bedroom, bath,living area ideal for guests or game room use. Enjoy a resort-style backyard with covered patio, heated pool and spa, waterfall, pavilion with sink and refrigerator, gas grill, and gas fire feature. Oversized 3-car garage with epoxy flooring, extended driveway, and gated backyard access provide exceptional parking and storage. A must-see home with room to live, entertain, and enjoy the outdoors.
Property Information
- Property type
- Residential
- Sub-type
- Single Family Residence
- Style
- Traditional
- Year built
- 2016
- Living area
- 3,733 Sq Ft
- Lot size
- 1.46 acres
- Garage spaces
- 3
- Days on market
- 13
- MLS® Listing#
- 21374174
Property Features
- Interior
- Dry Bar · Granite Counters · Natural Woodwork · Open Floorplan · Pantry
- Exterior
- Barbecue · Built-in Barbecue · Rain Gutters · Outdoor Grill · Outdoor Kitchen
- Appliances
- Refrigerator · Built-In Gas Range · Built-In Refrigerator · Dishwasher · Disposal · Gas Cooktop · Gas Water Heater · Microwave · Tankless Water Heater
- Cooling
- Central Air
- Heating
- Central
- Flooring
- Tile · Wood
- Fireplace
- Gas · Living Room · Outside
- Pool
- Gunite · Heated · In Ground · Outdoor Pool · Pool/Spa Combo · Waterfall
- Parking
- Driveway · Garage · Garage Door Opener · Garage Faces Side · Lighted · Attached
- Laundry
- Washer Hookup
- Patio
- Covered · Rear Porch
- Fencing
- Wood
- Construction
- Stone · Brick · Stone Veneer · Stucco
- Foundation
- Slab
- Roof
- Asphalt · Composition · Fiberglass
- Security
- Carbon Monoxide Detector(s) · Fire Alarm · Smoke Detector(s)
- Other structures
- Outdoor Kitchen · Shed(s)
- Utilities
- Electricity Connected · Propane
- Sewer
- Septic Tank
- Water source
- Public
Rooms
Second
- Bath-Full10 x 5
- Bedroom18 x 12
- Game Room16 x 16
First
- Bath-Full13 x 5
- Bath-Full8 x 5
- Bedroom13 x 12
- Bedroom13 x 11
- Bedroom13 x 10
- Dining Room13 x 13
- Family Room19 x 15
- Kitchen13 x 20
- Laundry7 x 8
- Library9 x 12
- Living Room21 x 15
- Master Bathroom20 x 14
- Master Bedroom18 x 20
Schools
- Elementary
- Larue Miller
- Middle
- Dieterich
- High
- Midlothian
- District
- Midlothian ISD
Financial Details
- HOA
- $480 / MonthlyAssociation: Mc Alpin Manor HOA Goodard
- Annual taxes
- $17,316
- Parcel number
- 261360
Directions
Use GPS

Listing Courtesy: Monument Realty - 281-217-3848
Presented by: Will Stevenson
Last Updated: 2026-09-21T00:00:00.000Z
Documents & links
Provided by Will Stevenson
- Virtual tourVisit
Commute Calculator
Explore commute times from 6010 Limestone Lane, Midlothian, TX 76065.