
294 Rubber Tree WayBuda, TX 78610
Sunfield · Hays County
Description
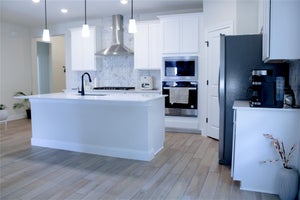
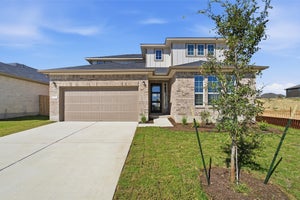
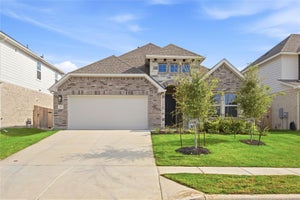
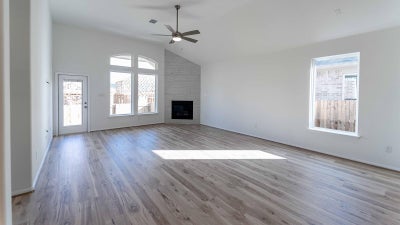
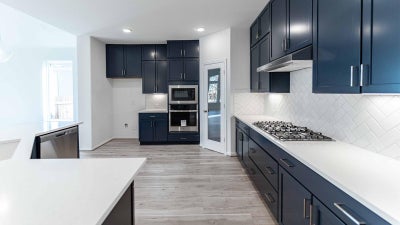
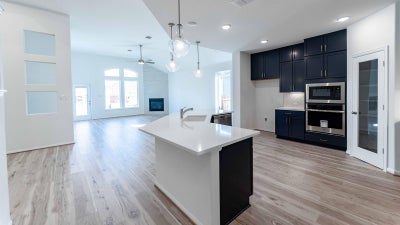
The captivating Glenwood is the perfect plan for everyone. This uniquely designed three-bed, two-bath home greets you with a long foyer area leading to the second and third bedrooms, with the secondary full bath residing between the two bedrooms. Also in the foyer is access to your walk-in utility room and entry to your spacious two-car garage with an extra nook for storage inside that you can turn into a third bathroom, if you would like. Need more room to store tools, supplies, holiday decorations, or even a third car? Opt to swap your standard two-car garage for a two-and a half or three-car garage! Down the hall is your secluded study room that you have the ability to work from home in or transform into a fourth bedroom if you desire. Across the study is your large, open-concept kitchen that opens up to the family room and the formal dining area, an ideal layout for entertaining gatherings of any size. Your kitchen boasts plenty of attractive features such as a kitchen island, granite countertops with ample counterspace, industry-leading appliances, and an oversized pantry. Add an extra flair to your living room by including an optional fireplace. For the outdoor enthusiast, the Glenwood gives you the option to include a covered patio. Completing the home is your private master suite. Your master bedroom features a spacious walk-in closet, while the master bathroom features dual separated vanities with cultured marble countertops, cabinetry that matches your kitchen selection, as well as a bathtub with a stand-alone shower. Upgrade your master bathroom by including a super shower instead of the bathtub! Turn the upstairs bonus room into a game room, a craft room, an exercise space - whatever you decide, the opportunities are limitless! The abundance of options and exclusive features that the Glenwood home offers fit the wants and needs of everyone.
Property Information
- Property type
- Residential
- Sub-type
- Single Family Residence
- Year built
- 2025
- Living area
- 2,575 Sq Ft
- Lot size
- 0.14 acres
- Garage spaces
- 2
- Parking spaces
- 2
- Ownership
- Fee-Simple
- Days on market
- 239
- MLS® Listing#
- 1887403
Property Features
- Interior
- Ceiling Fan(s) · Entrance Foyer · Kitchen Island · Open Floorplan · Pantry · Recessed Lighting · Soaking Tub · Walk-In Closet(s) · Wired for Data · Master Downstairs
- Exterior
- Lighting
- Appliances
- Oven · Built-In Electric Oven · Cooktop · Dishwasher · Disposal · ENERGY STAR Qualified Water Heater · Gas Cooktop · Microwave · Stainless Steel Appliance(s) · Vented Exhaust Fan
- Cooling
- Ceiling Fan(s)
- Heating
- Exhaust Fan · See Remarks
- Flooring
- Carpet · Tile · Vinyl
- Fireplace
- Family Room · Gas
- Pool
- None
- Parking
- Concrete · Driveway · Garage · Garage Door Opener · Garage Faces Front · Inside Entrance · Kitchen Level · Paved · Private
- Laundry
- Main Level
- Patio
- Covered · Front Porch · Rear Porch
- Fencing
- Back Yard · Wood
- Lot features
- Sprinklers In Rear
- Construction
- Brick · Concrete · Frame · Glass · HardiPlank Type · Blown-In Insulation · Cement Siding
- Foundation
- Slab
- Roof
- Asphalt
- Windows
- Blinds · ENERGY STAR Qualified Windows
- Security
- Carbon Monoxide Detector(s) · Smoke Detector(s)
- Other structures
- None
- Community
- Clubhouse · Curbs · Fishing · Lake · Park · Playground · Pool · Sidewalks · Street Lights · Tennis Court(s)
- Utilities
- See Remarks
- Water source
- See Remarks
Rooms
Main
- Primary Bathroom
- Primary Bedroom
- Bedroom
- Family Room
- Kitchen
- Laundry
- Living Room
Second
- Bathroom
- Game Room
Schools
- Elementary
- Sunfield
- Middle
- McCormick
- High
- Johnson High School
Financial Details
- HOA
- $940 / AnnuallyAssociation: Sunfield HOA
- Annual taxes
- $1,738Tax year 2025
- Assessed value
- $63,720
- Parcel number
- R202928
Directions
From Austin: Take I-35 South to S IH 35 Frontage Rd. Then, take exit 221 toward Main St. Continue onto S IH 35 Frontage Rd, then turn left onto Main St/Old North Loop 4. Turn right onto Campo Del Sol Pkwy. Continue straight for 0.4 miles, then turn right. At the traffic circle, take the 1st exit onto Sunfield Pkwy, then turn left onto Canyon Maple Dr. Turn left at the 1st cross street onto Cherrystone Loop and the model home will be on the left. From San Marcos: Follow I-35 North to N Interstate 35 Frontage Rd. Take exit 220 toward FM2001/Niederwald/Buda. Turn right onto Overpass Rd. Continue onto White Wing Trail. White Wing Trail turns left and becomes Sunbright Blvd. Turn right onto Sunwheat Blvd, then left onto Sunfield Pkwy. At the traffic circle, take the 2nd exit and stay on Sunfield Pkwy. Turn right onto Canyon Maple Dr. Turn left at the 1st cross street onto Cherrystone Loop and the model home will be on the left.
Listing Courtesy: CastleRock Realty, LLC - (832) 582-0030
Last Updated: 2026-02-16
Commute Calculator
Explore commute times from 294 Rubber Tree WAY, Buda, TX 78610.