144 Tranquility LaneHarmony, NC 28634
Harmony Country Estates · Iredell County
Description
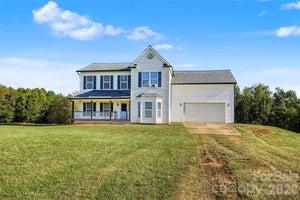
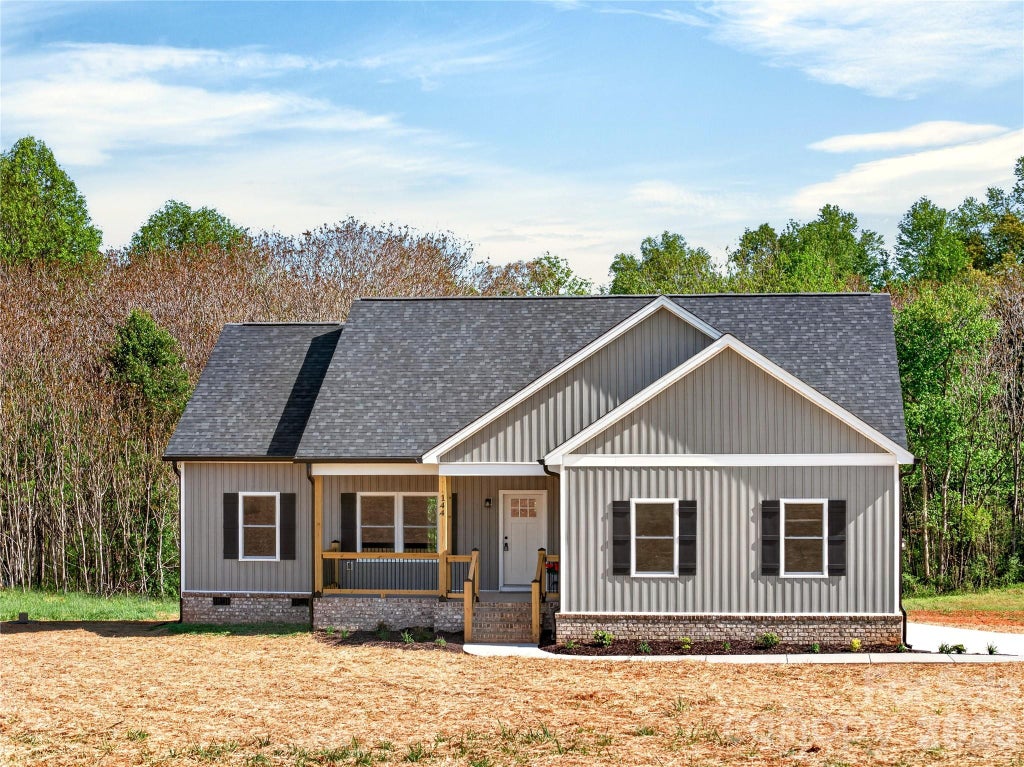
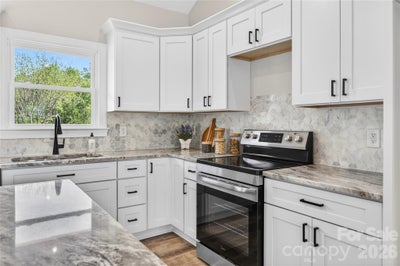
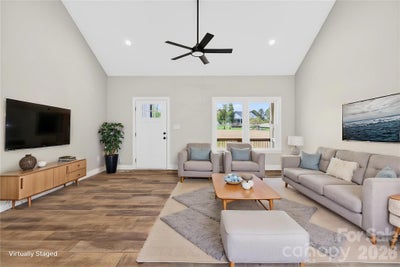
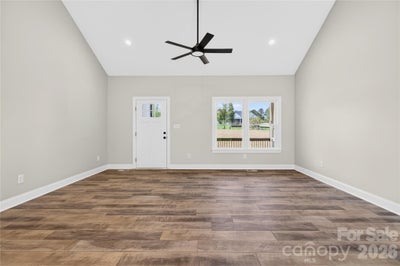
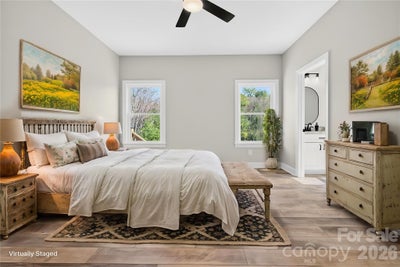
MOTIVATED SELLER-PRICE IMPROVEMENT! New Construction on Over an Acre in Harmony just waiting on it's new owner!! Welcome to this beautifully crafted new construction home nestled on a spacious 1.119-acre lot in Harmony. This thoughtfully designed 3-bedroom, 2-bath home features an open floorplan perfect for modern living and entertaining. Step inside to a stunning cathedral ceiling in the main living area, creating a bright and airy atmosphere. The home is enhanced with custom upgrades throughout, including luxury vinyl plank (LVP) flooring for durability and style. The kitchen is a true centerpiece, featuring granite countertops, a marble backsplash, and ample space for cooking and gathering. The primary suite offers a private retreat with an ensuite bath, while the additional bedrooms are generously sized with 9-foot ceilings. Enjoy the convenience of a large 2-car garage and the serenity of the expansive lot, complete with a wooded view and a peaceful stream at the very back—perfect for creating your own outdoor oasis. Don’t miss this opportunity to own a brand-new home with privacy, space, and modern finishes in a beautiful setting! Close to Statesville, Winston-Salem, Wilkesboro and more. NOTE: some pictures are virtually staged and refrigerator is NOT in the home Details on home: 20ft cathedral in living area, kitchen, dining room; 9ft ceilings throughout home; Solid block foundation with solid block piers; Full solid brick along front and garage as well as block and brick stairs; Solid wood cabinets, all with soft close hinge; Premium granite countertops throughout kitchen and bathrooms; Marble backsplash; LVP Flooring throughout; Night light fixtures; Spacious laundry room with cabinetry and hanging rod; Solid wood shelving in pantry and closet systems; Large spacious two car garage with room for storage or a work area; Covered front porch with poured concrete; Covered rear deck with dry storage underneath; 1.12 acre lot with stream behind home; Spacious crawl space and access door to allow for under home storage; Pella window and door package; 6” black commercial guttering; Range and Dishwasher.
Property Information
- Property type
- Residential
- Sub-type
- Single Family Residence
- Style
- Contemporary / Ranch
- Year built
- 2026
- Living area
- 1,434 Sq Ft
- Garage spaces
- 2
- Zoning
- R-20
- Days on market
- 178
- MLS® Listing#
- 4366064
Property Features
- Interior
- Kitchen Island · Open Floorplan · Walk-In Closet(s)
- Appliances
- Dishwasher · Electric Cooktop · Electric Range · Electric Water Heater · Oven · Plumbed For Ice Maker
- Cooling
- Ceiling Fan(s) · ENERGY STAR Qualified Equipment · Heat Pump
- Heating
- Electric · ENERGY STAR Qualified Equipment · Heat Pump
- Flooring
- Vinyl
- Basement
- Crawl Space
- Parking
- Driveway · Garage Door Opener · Garage Faces Side
- Laundry
- Electric Dryer Hookup · Inside · Laundry Room · Main Level · Washer Hookup
- Patio
- Covered · Deck · Front Porch · Porch · Rear Porch
- Lot features
- Cleared · Level · Sloped · Wooded
- Roof
- Shingle
- Security
- Carbon Monoxide Detector(s) · Smoke Detector(s)
- Other structures
- None
- Utilities
- Electricity Connected · Underground Utilities
- Sewer
- Septic Tank · Private Sewer
Schools
- Elementary
- Harmony
- Middle
- North Iredell
- High
- North Iredell
Financial Details
- HOA
- None
- Assessed value
- $294,220
- Parcel number
- 4871-32-6693.000
Directions
Take I77 N to Exit 65 (hwy 901/Union Grove). Turn right towards Harmony. Bear left on Little Wilkesboro Rd. Left on Rabbit Hwy and left on Tranquility Lane

Listing Courtesy: Lake Norman Realty, Inc. - anitap@lakenormanrealty.com
Last Updated: 2026-04-10
1
Commute Calculator
Explore commute times from 144 Tranquility Lane, Harmony, NC 28634.