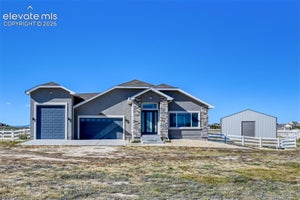
12490 Lonesome Pine TrailElbert, CO 80106
El Paso County
Description
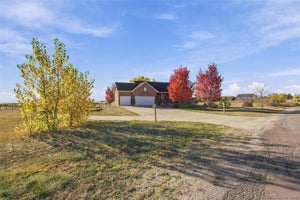
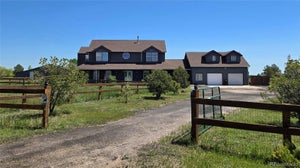
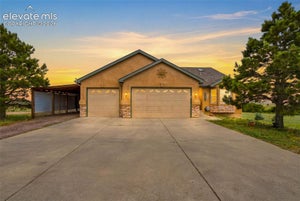
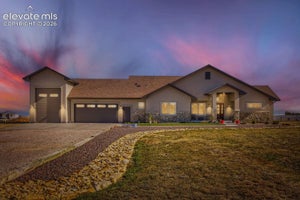
Looking for that perfect ranch floor plan in Elbert with a Pikes Peak view? This is it! Originally built as the Vantage Homes model, this home has been fully refreshed by its current owners with new LVP flooring, new baseboards, fresh paint, custom walnut countertops, updated light fixtures and newly added barns. You get the builder's showcase layout and finishes, restored and ready for its next chapter. Boasting 4,072 square feet, 4 bedrooms plus a dedicated office, 3 baths, 3 fireplaces, central AC and a 3-car garage that is heated and cooled. One garage bay is currently used as an office and would also make a great workshop. Situated on a sprawling 2.5-acre lot, it offers the perfect blend of privacy and convenience to amenities. Zoned for horses and other animals, outbuildings and RVs, with barns already in place and a fenced area for animals, it's ready for your equestrian passions, livestock or storage. Just 2 minutes from the state-of-the-art 45-acre Latigo Trails Equestrian Center, with events, horse boarding, indoor and outdoor arenas, an onsite restaurant and retail shops. No HOA. The expansive great room was designed for entertaining, with floor-to-ceiling windows that bring in views and natural light, vaulted ceilings, a fireplace and a walk-out to the back deck. The primary suite features a 5-piece bath, walk-in closet and a 3-sided gas fireplace. The main level also offers a second bedroom and a dedicated office with French doors that could easily serve as a fifth bedroom. The open kitchen has a huge wrap-around island, pantry, eating nook and tons of cabinet and counter space. Formal dining features vaulted ceilings and architectural niches. The finished walk-out lower level includes a huge family room with a wet bar, plus two more bedrooms and a full bath, ideal for guests.
Property Information
- Property type
- Residential
- Sub-type
- Single Family Residence
- Style
- Ranch
- Year built
- 2001
- Living area
- 3,591 Sq Ft
- Lot size
- 2.50 acres
- Garage spaces
- 3
- Days on market
- 17
- MLS® Listing#
- 7880459
Property Features
- Interior
- Pantry · Breakfast Bar · Wet Bar · High Speed Internet · Vaulted Ceiling(s)
- Appliances
- Dishwasher · Range · Refrigerator · Microwave
- Cooling
- Central Air
- Heating
- Forced Air
- Flooring
- Carpet · Tile · Wood
- Fireplace
- Gas
- Basement
- Full · Walk-Out Access · Partially Finished
- Parking
- RV Access/Parking · Concrete · Gravel · Driveway · Garage Door Opener · Oversized · Heated Garage · Workshop in Garage · Attached
- Laundry
- Main Level
- Patio
- Deck
- Lot features
- Level · Meadow · Corner Lot · Sloped
- Construction
- Frame · Brick · Stucco
- Roof
- Shingle
- Windows
- Window Coverings
- Other structures
- Workshop
- Utilities
- Electricity Connected
- Water source
- Well
Rooms
- Other Room11.0x12.0
Basement
- Bedroom12.0x12.0
- Family Room27.0x16.0
Main
- Bedroom17.0x14.0
- Bedroom14.0x12.0
- Dining Room14.0x10.0
- Kitchen19.0x15.0
- Living Room16.0x15.0
- Office10.0x10.0
Schools
- Elementary
- Meridian Ranch
- Middle
- Falcon
- High
- Falcon
Financial Details
- Annual taxes
- $3,793Tax year 2025
- Parcel number
- 4217002008

Listing Courtesy: Keller Williams Premier Realty - 719-445-0234
Commute Calculator
Explore commute times from 12490 Lonesome Pine Trail, Elbert, CO 80106.







 PUBLISHER'S NOTICE: All real estate advertised herein is subject to the Federal Fair Housing Act and the Colorado Fair Housing Act, which Acts make it illegal to make or publish any advertisement that indicates any preference, limitation, or discrimination based on race, color, religion, sex, handicap, familial status, or national origin.