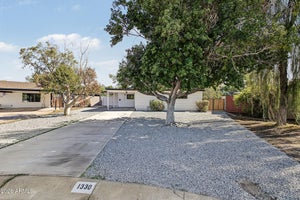
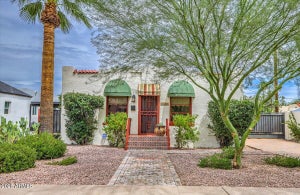
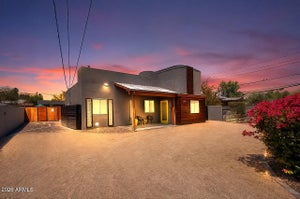
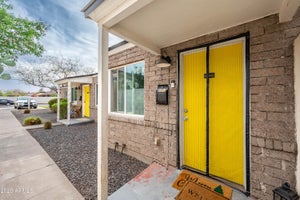
1215 E Cambridge AvenuePhoenix, AZ 85006
SOUTH COUNTRY CLUB MANOR · Maricopa County
Listing Courtesy: Sonoran Properties Associates - 4804379100
Description
CHARMING! IMMACULATE! COMPLETELY REMODELED! MOVE-IN READY! New AC and Roof, and Electrical Panel and Plumbing Included! And, Oversized backyard with space for a pool and a casita! Four bedrooms, 3 bathrooms, large bonus room, wood flooring, and perfect location. Paved walkway to covered porch. Entrance into foyer that opens to living room with built-in fireplace and floating mantel, dining room and island counter in kitchen. Access to split en-suite bedrooms. Dining room has double glass doors to bonus room. Kitchen has quartz counters and subway gloss tiled backsplash. SS appliances including refrigerator, dishwasher, stove, microwave and beverage cooler under island. Pendants over island. Windows over sink area. Light and bright and new! Must See
Property Information
- Property type
- Residential
- Sub-type
- Single Family Residence
- Style
- Ranch
- Year built
- 1953
- Stories
- 1
- Living area
- 2,403 Sq Ft
- Lot size
- 0.22 acres
- Garage spaces
- 1
- Parking spaces
- 2
- Days on market
- 167
- Listing #
- 7037982
Property Features
- Interior
- Double Vanity · Breakfast Bar · Pantry · Kitchen Island · High Speed Internet · High Ceilings
- Appliances
- Dishwasher · Disposal · Refrigerator · Microwave
- Cooling
- Ceiling Fan(s) · Central Air
- Heating
- Electric
- Flooring
- Vinyl
- Fireplace
- Living Room
- Parking
- Garage Door Opener · Direct Access
- Laundry
- Washer Hookup · Inside
- Patio
- Patio
- Fencing
- Block
- Lot features
- Desert Front · Desert Back
- Construction
- Block
- Roof
- Composition
- Windows
- Double Pane Windows
- Utilities
- Sewer Connected
- Sewer
- Public Sewer
- Water source
- Public
Rooms
- Garage17.40 x 11.90
- Bedroom 38.70 x 13.70
- Bedroom 414.40 x 13.10
- Bonus Room15.00 x 11.70
- Dining Room14.40 x 9.00
- Family Room11.00 x 20.80
- Great Room20.10 x 15.10
- Kitchen20.00 x 17.70
- Master Bedroom17.50 x 12.00
- Master Bedroom12.50 x 12.50
Schools
- Elementary
- Longview Elementary School
- Middle
- Osborn Middle School
- High
- North High School
Financial Details
- HOA
- None
- Annual taxes
- $2,807Tax year 2025
- Parcel number
- 117-21-104
Directions
From Thomas Rd, south on 12th St to Cambridge Ave. Turn left on Cambridge to home.

Last Updated: 2026-06-05T00:00:00.000Z
Commute Calculator
Explore commute times from 1215 E CAMBRIDGE Avenue, Phoenix, AZ 85006.