9734 Ceylon StreetCommerce City, CO 80022
Settlers Crossing · Adams County
Description
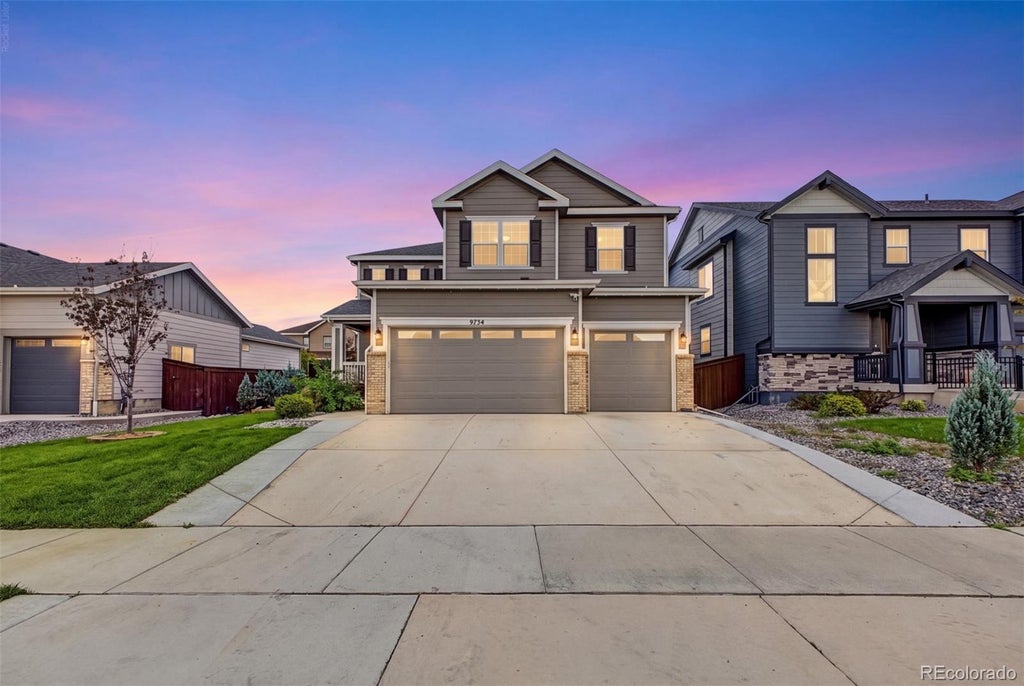
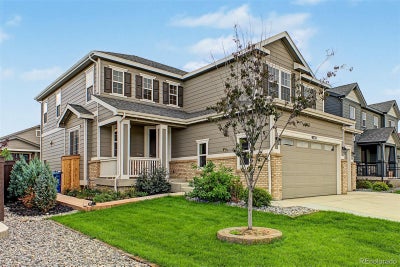
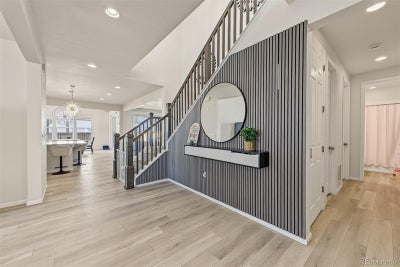
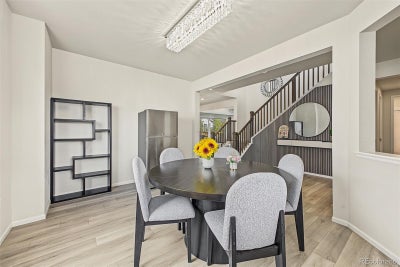
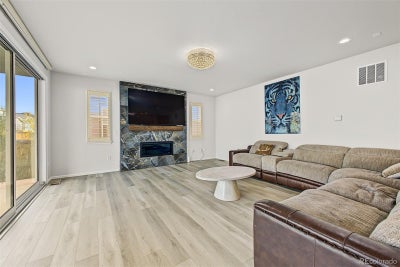
Step into a home that feels like a custom masterpiece, where every inch of its 5,002 square feet has been thoughtfully enhanced since its 2024 completion. This isn't just a new build; it’s a designer-forward retreat packed with high-end finishes and intentional details that set it far apart from the rest. From the moment you cross the threshold, the designer-clad walls in the entry make a bold, sophisticated statement. The craftsmanship continues into the dining room, where a stunning wood-plank ceiling adds a layer of warmth and architectural interest. At the heart of the home, you’ll find a true chef’s kitchen that’s as functional as it is beautiful. Anchored by a massive central island, the space features crisp white cabinetry and sleek quartz countertops, providing a bright, expansive area for meal prep and casual gatherings. With five spacious bedrooms and four bathrooms, the layout is fluid and generous, offering plenty of room to move. While the interior is impressive, the outdoor living space is a true showstopper. The backyard has been fully transformed into a private oasis designed for low-maintenance luxury. You’ll find a massive patio perfect for lounging, complemented by professional xeriscaping and lush turf. The soothing sound of the custom water feature ties the whole space together, creating a serene environment for relaxing under the Colorado sky. Located in a prime Commerce City location, this home offers the perfect balance of suburban retreat and urban accessibility. You’re positioned for a quick, straightforward commute into Denver and enjoy incredibly easy access to DIA for travel. Every upgrade here was chosen to elevate the daily experience, blending modern convenience with striking aesthetic choices. It’s a rare opportunity to own a nearly-new home where all the "extras" have already been meticulously handled.
Property Information
- Property type
- Residential
- Sub-type
- Single Family Residence
- Structure type
- House
- Year built
- 2024
- Living area
- 4,671 Sq Ft
- Lot size
- 0.15 acres
- Garage spaces
- 3
- Parking spaces
- 3
- Ownership
- Individual
- Days on market
- 7
- MLS® Listing#
- 9001068
Property Features
- Interior
- Built-in Features · Eat-in Kitchen · High Ceilings · Kitchen Island · Open Floorplan · Pantry · Vaulted Ceiling(s)
- Exterior
- Private Yard · Rain Gutters
- Appliances
- Dishwasher · Dryer · Microwave · Oven · Refrigerator · Washer
- Cooling
- Central Air
- Heating
- Forced Air
- Flooring
- Carpet · Tile · Vinyl
- Fireplace
- Living Room
- Basement
- Sump Pump · Finished
- Parking
- Concrete · Storage · Tandem · Attached
- Laundry
- In Unit
- Patio
- Covered · Front Porch · Patio
- Fencing
- Fenced · Full
- Lot features
- Landscaped
- Construction
- Frame
- Roof
- Composition
- Windows
- Triple Pane Windows
- Security
- Carbon Monoxide Detector(s) · Smoke Detector(s)
- Utilities
- Cable Available · Electricity Connected
- Sewer
- Public Sewer
- Water source
- Public
Rooms
Main
- Bathroom Half
- Dining Room
- Kitchen
- Laundry
- Living Room
Basement
- Bathroom Three Quarter
- Bedroom
- Family Room
Upper
- Bathroom Full
- Bedroom
Schools
- Elementary
- Southlawn
- Middle
- Otho Stuart
- High
- Prairie View
Financial Details
- HOA
- $600 / AnnuallyAssociation: Keystone Pacific Property Management
- Annual taxes
- $9,196Tax year 2025
- Parcel number
- R0207028
Directions
n/a

Listing Courtesy: Compass - Denver - Nicholas.Quenzer@compass.com,303-947-7860
This publication is designed to provide information with regard to the subject matter covered. It is displayed with the understanding that the publisher and authors are not engaged in rendering real estate, legal, accounting, tax, or other professional services and that the publisher and authors are not offering such advice in this publication. If real estate, legal, or other expert assistance is required, the services of a competent, professional person should be sought. The information contained in this publication is subject to change without notice. METROLIST, INC., DBA RECOLORADO MAKES NO WARRANTY OF ANY KIND WITH REGARD TO THIS MATERIAL, INCLUDING, BUT NOT LIMITED TO, THE IMPLIED WARRANTIES OF MERCHANTABILITY AND FITNESS FOR A PARTICULAR PURPOSE. METROLIST, INC., DBA RECOLORADO SHALL NOT BE LIABLE FOR ERRORS CONTAINED HEREIN OR FOR ANY DAMAGES IN CONNECTION WITH THE FURNISHING, PERFORMANCE, OR USE OF THIS MATERIAL.
PUBLISHER'S NOTICE: All real estate advertised herein is subject to the Federal Fair Housing Act and the Colorado Fair Housing Act, which Acts make it illegal to make or publish any advertisement that indicates any preference, limitation, or discrimination based on race, color, religion, sex, handicap, familial status, or national origin.
METROLIST, INC., DBA RECOLORADO will not knowingly accept any advertising for real estate that is in violation of the law. All persons are hereby informed that all dwellings advertised are available on an equal opportunity basis.
Licensed in the state of Colorado
Data Terms of Use
The information contained in this publication is subject to change without notice. METROLIST, INC. MAKES NO WARRANTY OF ANY KIND WITH REGARD TO THIS MATERIAL, INCLUDING, BUT NOT LIMITED TO, THE IMPLIED WARRANTIES OF MERCHANTABILITY AND FITNESS FOR A PARTICULAR PURPOSE. METROLIST, INC. SHALL NOT BE LIABLE FOR ERRORS CONTAINED HEREIN OR FOR ANY DAMAGES IN CONNECTION WITH THE FURNISHING, PERFORMANCE, OR USE OF THIS MATERIAL.
 PUBLISHER'S NOTICE: All real estate advertised herein is subject to the Federal Fair Housing Act and the Colorado Fair Housing Act, which Acts make it illegal to make or publish any advertisement that indicates any preference, limitation, or discrimination based on race, color, religion, sex, handicap, familial status, or national origin.
METROLIST, INC. will not knowingly accept any advertising for real estate that is in violation of the law. All persons are hereby informed that all dwellings advertised are available on an equal opportunity basis.
©2017 METROLIST, INC. All Rights Reserved 7100 E. Belleview Ave. #110 Greenwood Village, CO 80111 USA
ALL RIGHTS RESERVED WORLDWIDE. No part of this publication may be reproduced, adapted, translated, stored in a retrieval system or transmitted in any form or by any means, electronic, mechanical, photocopying, recording, or otherwise, without the prior written permission of the publisher. The information contained herein including but not limited to all text, photographs, digital images, virtual tours, may be seeded and monitored for protection and tracking.
Commute Calculator
Explore commute times from 9734 Ceylon Street, Commerce City, CO 80022.