6781 Utica AvenueFirestone, CO 80504
Cordovan · Weld County
Description
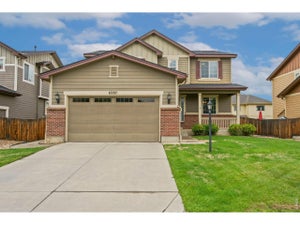
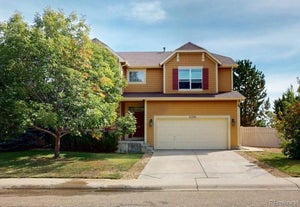
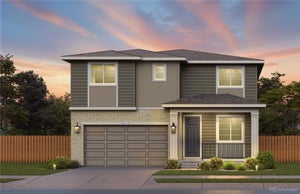
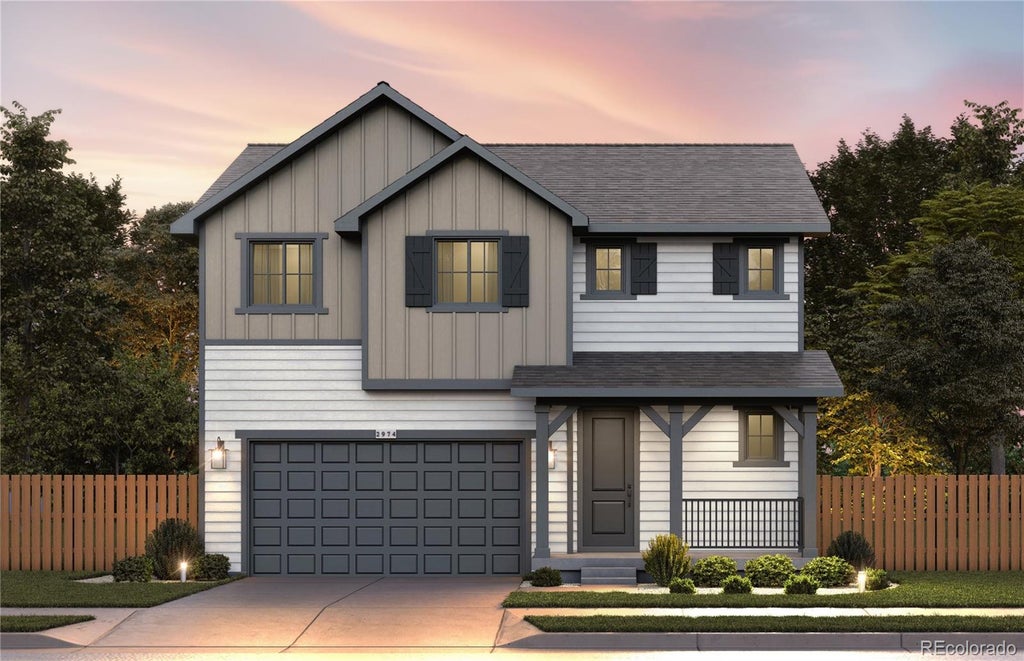
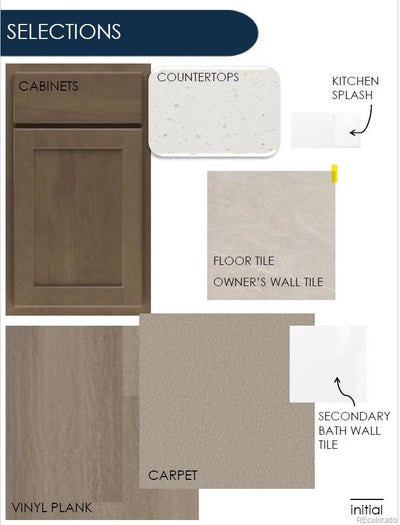
The Aden plan in one of Firestone’s premier neighborhoods, Cordovan! We are proud to present this lovely Pulte Homes 2-story style home. The Arden plan can be yours today! 3 bedrooms/2.5 bathrooms practical layout offering an upper-level loft! The spacious kitchen flows perfectly into the Cafe and Gathering Room with kitchen island - great entertaining space! This NEW BUILD home offers an open floor plan with exceptional finishes throughout. Gathering room is pouring with natural light. Kitchen features beautiful cabinets with Stainless Steel appliances, large pantry, and Gas Range. Spacious, second floor laundry room right where you need it! Upper-level primary bedroom offers a gorgeous ensuite bathroom & huge walk-in closet! 2 spacious secondary bedrooms upstairs with adjacent full hall bath with Loft! Partial unfinished basement offers a large open storage room and future room to grow. Eye catching front entrance, frame/stone exterior. Front landscaping is included. Enjoy a fully fenced private yard ready for personalization post-close! Everything is NEW, enjoy our Complete builder home warranty that brings you tremendous peace of mind. Live close to shopping, dining, outstanding schools, the Firestone Trail & easy access to Denver/DIA. Don't miss this amazing home in an amazing community!
Property Information
- Property type
- Residential
- Sub-type
- Single Family Residence
- Structure type
- House
- Year built
- 2026
- Living area
- 2,010 Sq Ft
- Lot size
- 0.10 acres
- Garage spaces
- 2
- Parking spaces
- 2
- Ownership
- Builder
- Days on market
- 10
- MLS® Listing#
- 6773014
Property Features
- Exterior
- Private Yard · Rain Gutters
- Appliances
- Dishwasher · Disposal · Microwave · Range · Tankless Water Heater
- Cooling
- Central Air
- Heating
- Forced Air
- Basement
- Sump Pump · Bath/Stubbed · Full · Interior Entry · Unfinished
- Parking
- Attached
- Patio
- Front Porch
- Fencing
- Fenced · Full
- Construction
- Cement Siding · Concrete · Frame
- Foundation
- Slab
- Roof
- Composition
- Sewer
- Public Sewer
Rooms
Upper
- Bathroom Three Quarter
- Bathroom Full
- Bedroom
- Loft
Main
- Bathroom Half
- Dining Room
- Great Room
- Kitchen
- Laundry
Schools
- Elementary
- Prairie Ridge
- Middle
- Coal Ridge
- High
- Mead
Financial Details
- HOA
- $180 / QuarterlyAssociation: Denmore Metropolitan District 2/3
- Annual taxes
- $6,481Tax year 2025
- Parcel number
- 131106416005

Listing Courtesy: Kentwood Real Estate DTC, LLC - TeamGreen@kentwood.com,415-309-5454
This publication is designed to provide information with regard to the subject matter covered. It is displayed with the understanding that the publisher and authors are not engaged in rendering real estate, legal, accounting, tax, or other professional services and that the publisher and authors are not offering such advice in this publication. If real estate, legal, or other expert assistance is required, the services of a competent, professional person should be sought. The information contained in this publication is subject to change without notice. METROLIST, INC., DBA RECOLORADO MAKES NO WARRANTY OF ANY KIND WITH REGARD TO THIS MATERIAL, INCLUDING, BUT NOT LIMITED TO, THE IMPLIED WARRANTIES OF MERCHANTABILITY AND FITNESS FOR A PARTICULAR PURPOSE. METROLIST, INC., DBA RECOLORADO SHALL NOT BE LIABLE FOR ERRORS CONTAINED HEREIN OR FOR ANY DAMAGES IN CONNECTION WITH THE FURNISHING, PERFORMANCE, OR USE OF THIS MATERIAL.
PUBLISHER'S NOTICE: All real estate advertised herein is subject to the Federal Fair Housing Act and the Colorado Fair Housing Act, which Acts make it illegal to make or publish any advertisement that indicates any preference, limitation, or discrimination based on race, color, religion, sex, handicap, familial status, or national origin.
METROLIST, INC., DBA RECOLORADO will not knowingly accept any advertising for real estate that is in violation of the law. All persons are hereby informed that all dwellings advertised are available on an equal opportunity basis.
Licensed in the state of Colorado
Data Terms of Use
The information contained in this publication is subject to change without notice. METROLIST, INC. MAKES NO WARRANTY OF ANY KIND WITH REGARD TO THIS MATERIAL, INCLUDING, BUT NOT LIMITED TO, THE IMPLIED WARRANTIES OF MERCHANTABILITY AND FITNESS FOR A PARTICULAR PURPOSE. METROLIST, INC. SHALL NOT BE LIABLE FOR ERRORS CONTAINED HEREIN OR FOR ANY DAMAGES IN CONNECTION WITH THE FURNISHING, PERFORMANCE, OR USE OF THIS MATERIAL.
 PUBLISHER'S NOTICE: All real estate advertised herein is subject to the Federal Fair Housing Act and the Colorado Fair Housing Act, which Acts make it illegal to make or publish any advertisement that indicates any preference, limitation, or discrimination based on race, color, religion, sex, handicap, familial status, or national origin.
METROLIST, INC. will not knowingly accept any advertising for real estate that is in violation of the law. All persons are hereby informed that all dwellings advertised are available on an equal opportunity basis.
©2017 METROLIST, INC. All Rights Reserved 7100 E. Belleview Ave. #110 Greenwood Village, CO 80111 USA
ALL RIGHTS RESERVED WORLDWIDE. No part of this publication may be reproduced, adapted, translated, stored in a retrieval system or transmitted in any form or by any means, electronic, mechanical, photocopying, recording, or otherwise, without the prior written permission of the publisher. The information contained herein including but not limited to all text, photographs, digital images, virtual tours, may be seeded and monitored for protection and tracking.
Commute Calculator
Explore commute times from 6781 Utica Avenue, Firestone, CO 80504.