88 Oakmount DriveBedford, NS B4A 2W2
Description
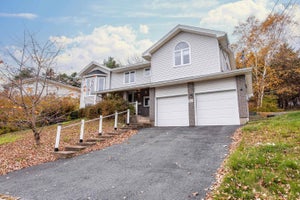
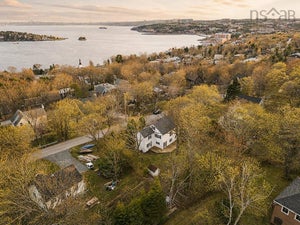
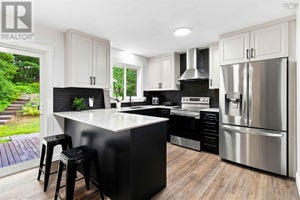
Welcome to 88 Oakmount Drive! Located in a sought-after subdivision in the heart of Bedford, this custom-built, tongue-and-groove home has been lovingly owned by just one family and is ready for its next chapter! Featuring 5 bedrooms, 3 bathrooms, a large private lot, and plenty of living space, this home has so much to offer. Hardwood flooring throughout, beautiful crown moulding throughout the main level, and a charming bay window provide warmth and character. Imagine decorating that beautiful bay window with your Christmas tree this holiday season! The main level features a spacious, welcoming entryway, an eat-in kitchen, a living room, two additional bedrooms, and a 4-piece bathroom. The generous primary bedroom is complete with a double closet, patio doors leading to the deck, and a full ensuite. The lower level offers even more versatility, featuring two additional bedrooms, a 3-piece bathroom, a laundry room, a large storage room, and a cozy wood stove, perfect for those chilly winter evenings. Youll also appreciate the attached garage and convenient walkout access to the backyard. Step outside and enjoy the large, private lot, complete with a gazebo, partially fenced yard, and a beautiful stone retaining wall surrounding the basement walkout, creating a lovely outdoor space to enjoy. With its convenient location close to schools, shopping, and all amenities, this home offers the perfect combination of space, privacy, character, and convenience. Why wait until the new year? This could be the place you call home before the holidays! Call your agent today to arrange your viewing. (id:31684)
Property Information
- Property type
- Residential
- Sub-type
- Single Family Residence
- Structure type
- House
- Year built
- 1987
- Stories
- 1
- Living area
- 2,201 Sq Ft
- Lot size
- 0.46 acres
- Lot dimensions
- 0.4637
- Ownership
- Freehold
- Listing #
- 202627836
Property Features
- Appliances
- Cooktop · Washer · Refrigerator · Dishwasher · Dryer · Range Hood
- Heating
- Baseboard · Electric · Wood
- Flooring
- Hardwood · Linoleum
- Parking
- Garage · Gravel · Attached
- Construction
- Vinyl Siding
- Sewer
- Public Sewer
- Water source
- Public
- Parcel number
- 40111916
Rooms
Main level
- 4pc Bathroom9.4 x 7
- 4pc Ensuite bath9.11 x 5.9
- Primary Bedroom16. x 18.7
- Bedroom13.2 x 8.10
- Bedroom11.5 x 9.10
- Dining Room8.6 x 12.2
- Kitchen12.2 x 12.2
- Living Room17.8 x 16.3
Lower level
- 3pc Bathroom7.11 x 7.8
- Storage12.1 x 7.6
- Bedroom8.10 x 12.10
- Bedroom8.10 x 12.6
- Game Room18.4 x 25.9
- Laundry9.3 x 7.6
Directions
Bedford highway to Oakmount Drive
Open Houses
- 1:00–3:00 PMAdd to calendar

Listing Courtesy: Royal LePage Atlantic (Enfield)
Data Terms of Use
This website is operated by EXIT Realty Town & Country, a brokerage who is a member of The Canadian Real Estate Association (CREA). The content on this website is owned or controlled by CREA. By accessing this website, the user agrees to be bound by these terms of use as amended from time to time, and agrees that these terms of use constitute a binding contract between the user, EXIT Realty Town & Country, and CREA.
Copyright
The content on this website is protected by copyright and other laws, and is intended solely for the private, non-commercial use by individuals. Any other reproduction, distribution or use of the content, in whole or in part, is specifically prohibited. Prohibited uses include commercial use, “screen scraping”, “database scraping”, and any other activity intended to collect, store, reorganize or manipulate the content of this website.
Trademarks
REALTOR®, REALTORS®, and the REALTOR® logo are certification marks that are owned by REALTOR® Canada Inc. and licensed exclusively to The Canadian Real Estate Association (CREA). These certification marks identify real estate professionals who are members of CREA and who must abide by CREA’s By-Laws, Rules, and the REALTOR® Code. The MLS® trademark and the MLS® logo are owned by CREA and identify the professional real estate services provided by members of CREA.
Liability and Warranty Disclaimer
The information contained on this website is based in whole or in part on information that is provided by members of CREA, who are responsible for its accuracy. CREA reproduces and distributes this information as a service for its members, and assumes no responsibility for its completeness or accuracy.
Amendments
EXIT Realty Town & Country may at any time amend these Terms of Use by updating this posting. All users of this site are bound by these amendments should they wish to continue accessing the website, and should therefore periodically visit this page to review any and all such amendments.
Commute Calculator
Explore commute times from 88 Oakmount Drive, Bedford, NS B4A 2W2.