
738 Spruce Tree CircleHenderson, NV 89014
Candle Creek · Clark County
Description
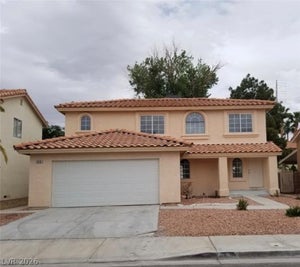
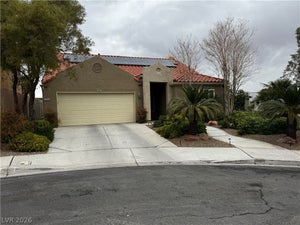
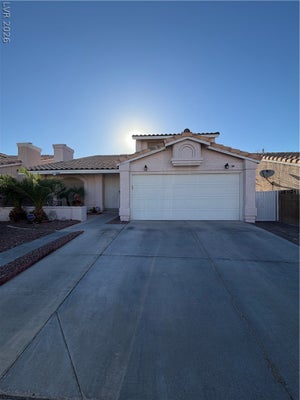
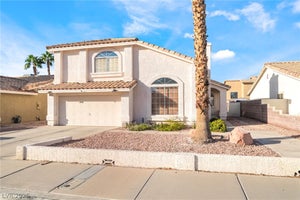
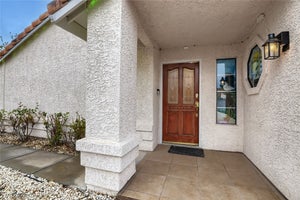
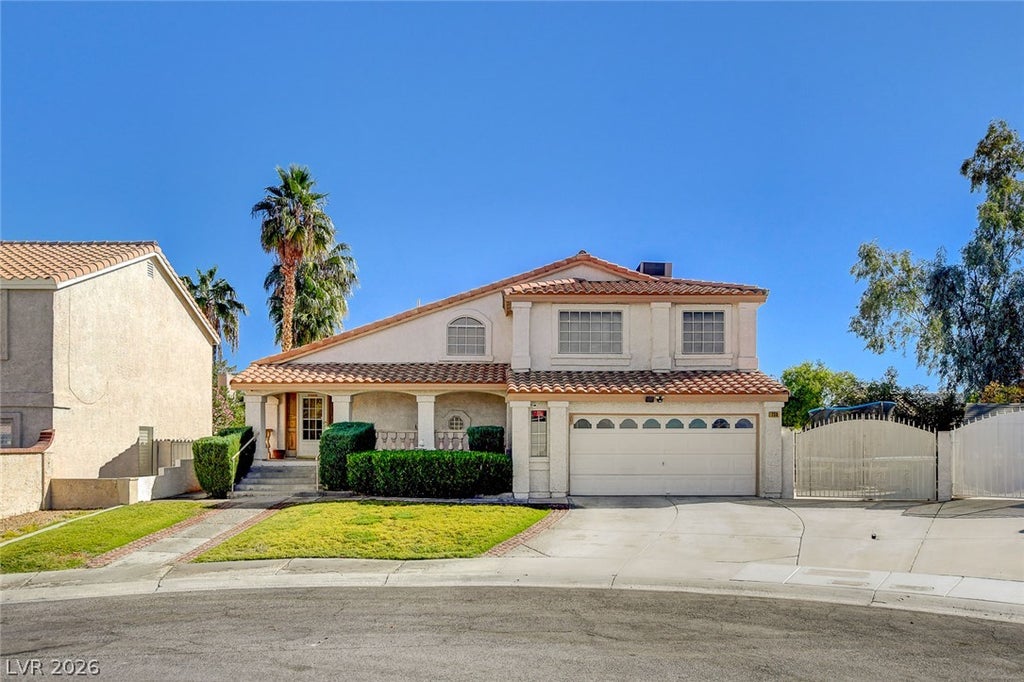
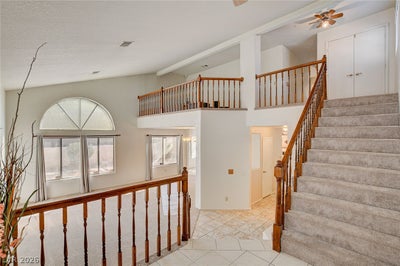
Beautifully situated on a cul-de-sac in the desirable Whitney Ranch neighborhood of Henderson, this 2 story home is packed with space, comfort, and standout features, including GATED RV PARKING! Offering 3 bedrooms, 2.5 bathrooms, and a spacious loft, this home welcomes you with a charming front porch and an inviting, spacious flow throughout. The living room features vaulted ceilings, leading to a dining area with wet bar and a separate family room with a cozy gas fireplace. The kitchen offers all included appliances, breakfast bar, dining nook, tile countertops, and walk-in pantry. Upstairs, the spacious primary bedroom features a walk-in closet and a BRAND NEW REMODELED PRIMARY BATHROOM complete with quartz countertops, tile flooring, separate shower, and soaking tub. Tile and carpet flooring throughout WITH BRAND NEW CARPET UPSTAIRS! Additional highlights include a new water heater in 2026, one HVAC unit replaced in 2021, and an Ecobee thermostat downstairs. Enjoy the HUGE backyard with pergola, plus a front lawn with real grass. The 2 car garage features a workshop area and storage cabinets. Unbeatable convenience with walking distance to Galleria at Sunset shops, Sunset Station Casino, Whitney Ranch Recreation Center, Whitney Mesa Park, schools and walking trails. Located near dining, shops, the I-11 freeway and so much more! THE GATED RV PARKING, a cul-de-sac location, and an incredible Henderson neighborhood make this one a MUST SEE!
Property Information
- Property type
- Residential
- Sub-type
- Single Family Residence
- Style
- TwoStory
- Year built
- 1988
- Living area
- 2,136 Sq Ft
- Lot size
- 0.14 acres
- Garage spaces
- 2
- Ownership
- Single Family Residential
- Days on market
- 3
- MLS® Listing#
- 2833423
Property Features
- Interior
- Ceiling Fan(s)
- Exterior
- Private Yard
- Appliances
- Dryer · Dishwasher · Disposal · Gas Range · Microwave · Refrigerator · Washer
- Cooling
- Ceiling Fan(s) · Central Air · Electric
- Heating
- Natural Gas · Central
- Flooring
- Carpet · Tile
- Fireplace
- Family Room · Gas
- Parking
- Attached · Garage · Inside Entrance · Private · RV Gated · RV Access/Parking · Workshop in Garage
- Laundry
- Gas Dryer Hookup · Main Level · Laundry Room
- Patio
- Patio · Porch · Covered
- Fencing
- Block · Back Yard
- Lot features
- Cul-De-Sac · Front Yard · Landscaped
- Roof
- Tile
- Windows
- Double Pane Windows
- Utilities
- Cable Available · Underground Utilities
- Sewer
- Public Sewer
- Water source
- Public
Rooms
- PrimaryBedroom17x16
- Bedroom 212x9
- Bedroom 312x11
- Dining Room12x9
- Family Room19x12
- Living Room20x13
- Loft16x8
Schools
- Elementary
- Treem, Harriet A.,Thorpe, Jim
- Middle
- Cortney Francis
- High
- Green Valley
Financial Details
- HOA
- $65 / QuarterlyAssociation: Whitney Ranch
- Annual taxes
- $2,417
- Parcel number
- 178-04-514-053
Directions
From West Sunset & Whitney Ranch, Turn into Whitney Ranch (Northbound); (L) Cliff Branch Dr; (R) Rocky Trail Rd, which turns into "Shotgun Lane"; (L) Spruce Tree Cir. Home on cul-de-sac.
Open Houses
- 4:00–6:00 PMAdd to calendar

Listing Courtesy: Huntington & Ellis, A Real Est - (702) 985-5657
Presented by: Alex E. Adabashi
Commute Calculator
Explore commute times from 738 Spruce Tree Circle, Henderson, NV 89014.