4613 Ryerson CrescentNiagara Falls, ON L2E 1E4
Niagara
Description
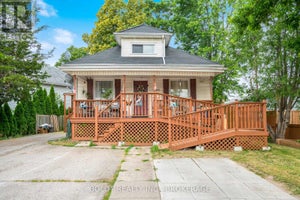
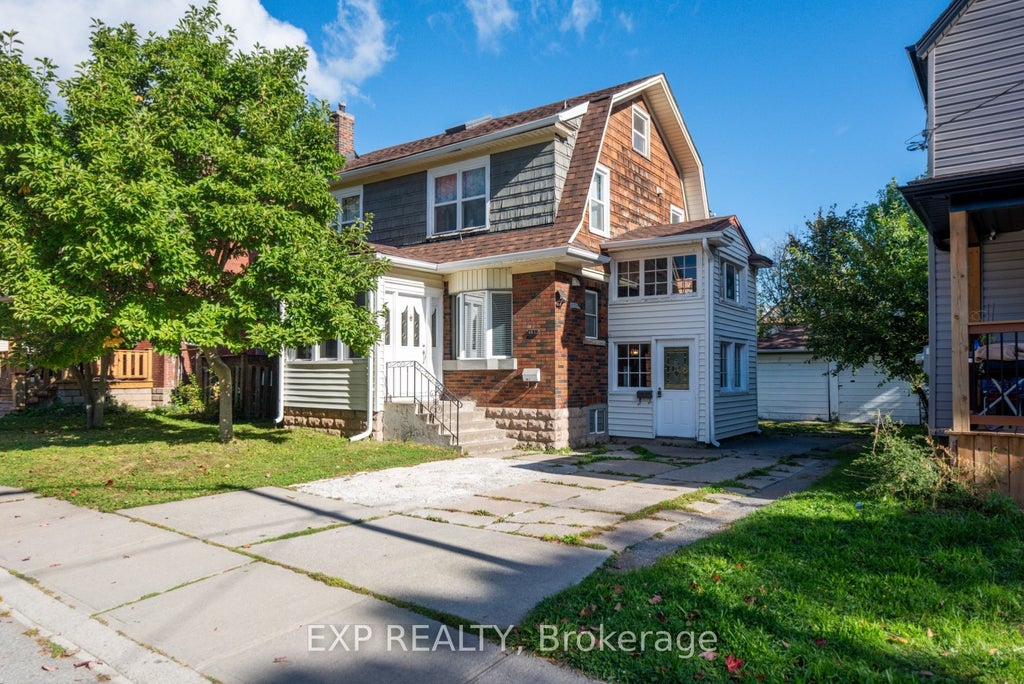
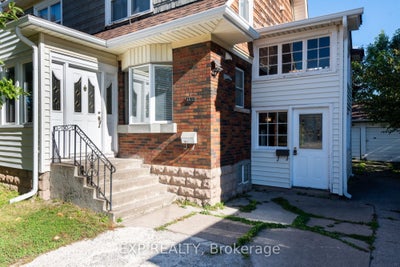
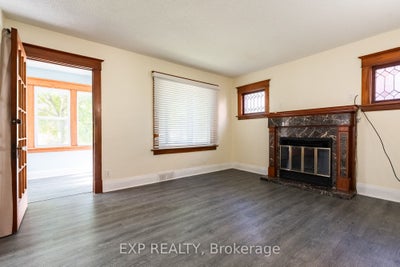
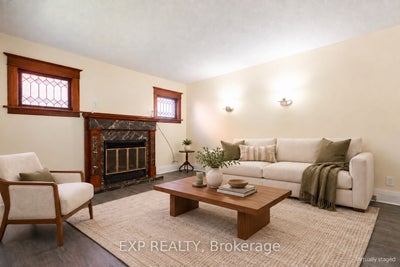
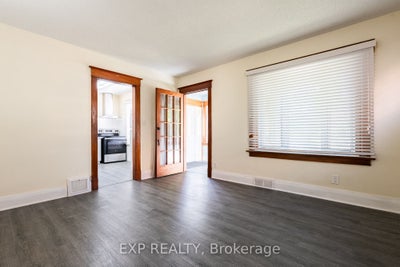
EXCEPTIONAL LEGAL DUPLEX offering outstanding income potential and flexible living in the heart of Niagara Falls! Ideal for savvy investors, first-time buyers, or multigenerational families. Set in a mature downtown neighborhood within walking distance to the Niagara River, tourist district, GO station, restaurants, and shops. Features two self-contained 2-bedroom units; each with its own kitchen, full bath, and living area, plus separate hydro meters for added convenience. The upper unit boasts access to a fully finished walk-up attic with skylights, ideal for a home office, hobby room, or extra living space. A separate basement entrance leads to shared laundry and ample storage. Timeless character details like warm wood trim and stained-glass accents. Complement major modern upgrades: new roof & eavestroughs (Sept 2025), new furnace (Feb 2026), and new tankless water heater (Feb 2026). Complete with central air, a spacious driveway, and a detached 2-car garage. Live in one unit, rent the other, or capitalize on a turnkey dual-income opportunity.
Property Information
- Property type
- Residential Income
- Sub-type
- Duplex
- Style
- 2 1/2 Storey
- Stories
- 2
- Lot dimensions
- 50.0x90.0
- Parking spaces
- 6
- MLS® Listing#
- X13867102
Property Features
- Cooling
- Central Air
- Heating
- Natural Gas · Forced Air
- Basement
- Full
- Pool
- None
- Parking
- Detached
- Fencing
- Fenced
- Construction
- Brick · Aluminum Siding
- Roof
- Asphalt
Financial Details
- Annual taxes
- $3,130Tax year 2025
- Parcel number
- 643370040
Directions
VICTORIA AVE to RYERSON CRESC
Listing Courtesy: EXP REALTY - 8665307737
Presented by: Lori Paonessa
Commute Calculator
Explore commute times from 4613 Ryerson Crescent, Niagara Falls, ON L2E 1E4.