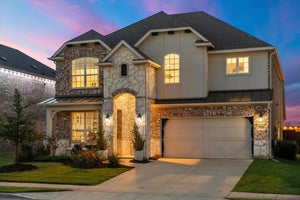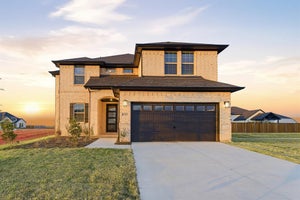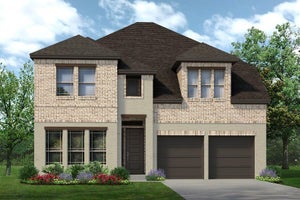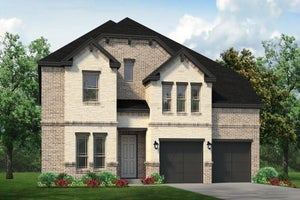
16620 Freshwater DriveCelina, TX 75009
Green Meadows · Denton County
Description
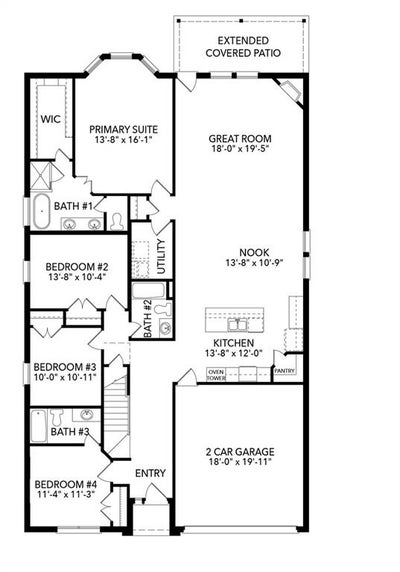
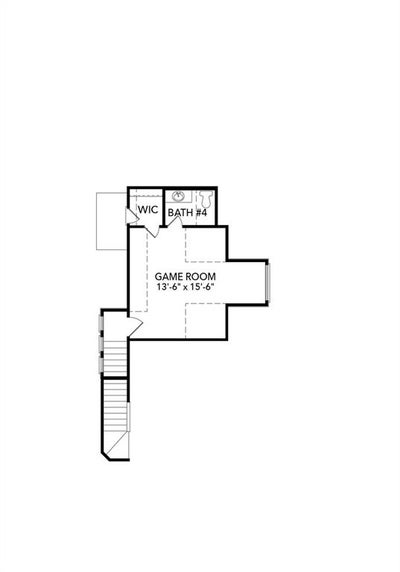
MLS# 21359412 - Built by Sandlin Homes - Nov 2026 completion! ~ Built in the master-planned Green Meadows community, this 2,543 square foot home features 4 beds, 3.5 baths, a 2-car garage, bay windows in the primary bedroom, a secluded upstairs game room and an extended covered patio. The kitchen is equipped with 3cm quartz countertops, stained cabinets with a pop of gray painted cabinets at the wrapped kitchen island, extended upper cabinets with glass doors, trash can pullout drawer, satin brass cabinet hardware, champagne bronze kitchen faucet and a stainless steel undermount sink. Throughout the home enjoy upgraded carpet, tile and laminate flooring, designer brushed gold lighting fixtures, matte black bathroom fixtures, and upgraded wall tiles in wet areas. Nestled in the desirable city of Celina, Green Meadows is a beautiful new master planned community with access to highly rated Celina ISD schools. Enjoy community amenities including a community pool, pond, gym, playground, bee hive and pavilion. Located minutes from Frisco, McKinney and major highways, you can enjoy the many restaurants and shops nearby.
Property Information
- Property type
- Residential
- Sub-type
- Single Family Residence
- Style
- Traditional
- Year built
- 2026
- Living area
- 2,543 Sq Ft
- Lot size
- 0.14 acres
- Garage spaces
- 2
- Days on market
- 88
- MLS® Listing#
- 21359412
Property Features
- Interior
- Granite Counters · Kitchen Island · Open Floorplan · Pantry · Walk-In Closet(s)
- Exterior
- Rain Gutters · Private Yard
- Appliances
- Dishwasher · Disposal · Electric Oven · Gas Cooktop · Microwave · Tankless Water Heater · Vented Exhaust Fan
- Cooling
- Ceiling Fan(s) · Central Air
- Heating
- Exhaust Fan · Central · Natural Gas
- Flooring
- Carpet · Laminate · Tile
- Fireplace
- Living Room
- Parking
- Garage Faces Front · Attached
- Patio
- Covered
- Fencing
- Back Yard · Wood
- Lot features
- Interior Lot · Landscaped · Subdivided
- Construction
- Wood Siding · Brick · Concrete · Frame · Stone
- Foundation
- Slab
- Roof
- Composition
- Community
- Pool · Clubhouse · Fitness Center · Playground · Sidewalks · Other
- Sewer
- Public Sewer
- Water source
- Public
Rooms
First
- Breakfast Room14 x 11
- Bedroom14 x 10
- Bedroom11 x 11
- Bedroom10 x 11
- Kitchen14 x 12
- Living Room18 x 19
- Master Bedroom14 x 16
- Utility Room6 x 8
Second
- Game Room14 x 16
Schools
- Elementary
- Tommie Dobie Bothwell
- Middle
- Jerry & Linda Moore
- High
- Celina
- District
- Celina ISD
Financial Details
- HOA
- $156 / MonthlyAssociation: Insight Association Management
- Parcel number
- R1047686
Directions
Model located at 5704 Brett Dr. From Dallas Parkway, turn westbound on W Punk Carter Parkway, turn right on Hideaway Dr, left on Garden Dr, right on Pebble Dr, left on Flatlands Wy, and right on Brett Dr.
Open Houses
- 12:00–3:00 PMAdd to calendar

Listing Courtesy: HomesUSA.com - 888-872-6006
Presented by: Ben Caballero
Last Updated: 2026-08-13T00:00:00.000Z
Commute Calculator
Explore commute times from 16620 Freshwater Drive, Celina, TX 75009.