


902 S Leyden StDenver, CO 80224
Virginia Vale · Denver County
Description
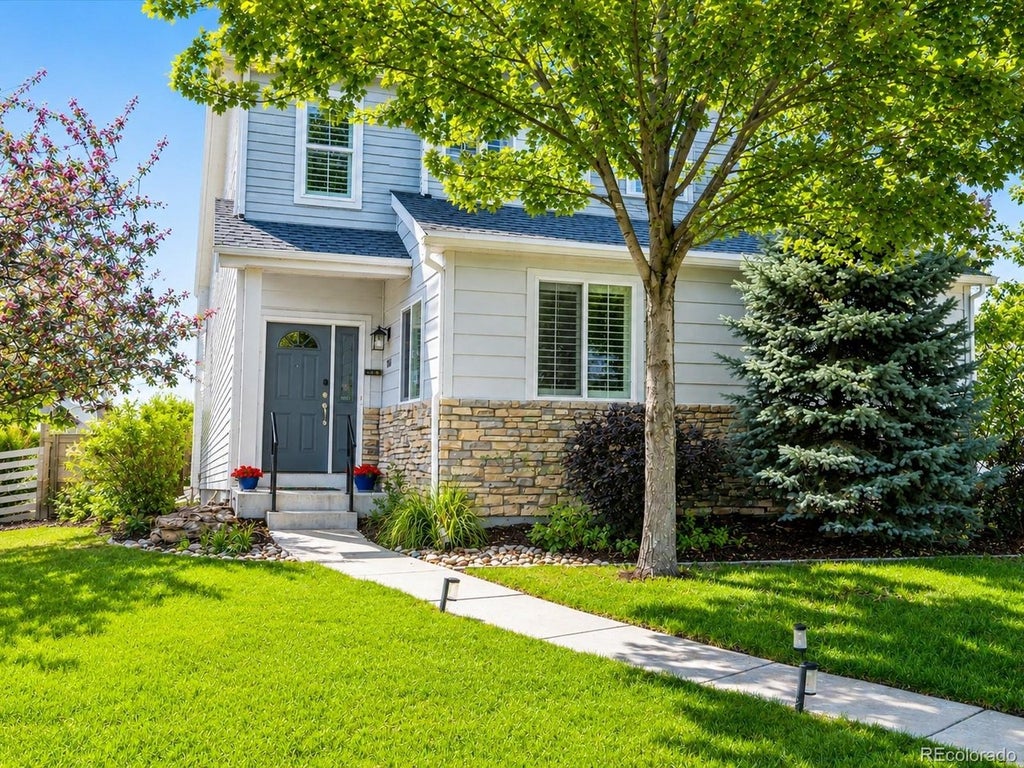
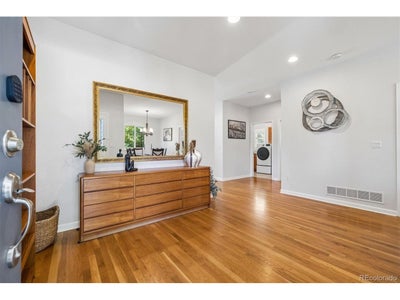
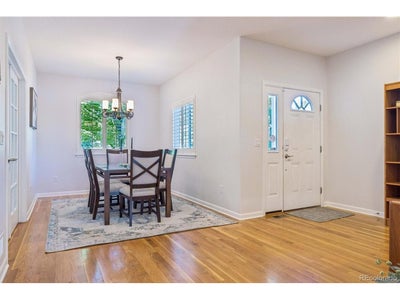
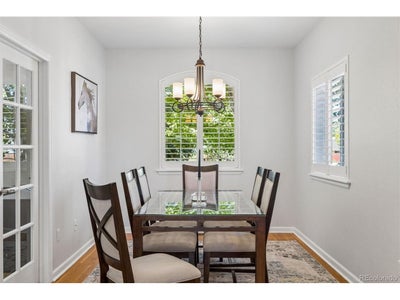
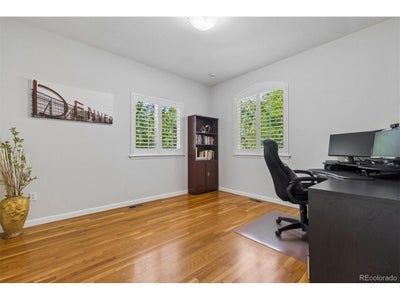
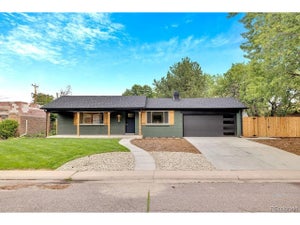
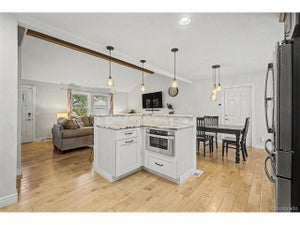
Beautifully maintained 2007-built home sits on a desirable corner lot and offers an ideal blend of space, comfort, thoughtful design, and recent updates. With more than 3,600 square feet, 5 bedrooms, and 4 baths, there is room for everyone to live, work, relax, and entertain. The kitchen features slab granite countertops, tile backsplash, SS appliances and a walk-in pantry. The kitchen's eating area flows seamlessly into the inviting living room, complete with a gas fireplace, built-ins, and an abundance of windows overlooking the spectacular backyard. A formal dining area, makes entertaining a breeze. The main floor welcomes you with an ample foyer, generous walkways, and a convenient laundry room with xtra storage. A private double-door study/den offers incredible flexibility and could easily serve as a main-floor bedroom, complete with a walk-in closet and nearby 3/4 bath. Upstairs, the spacious primary suite provides a peaceful retreat with a well-appointed 5-piece-style bath featuring a soaking tub, separate shower, dual sinks, and walk-in closet. Two additional bedrooms and a full bath complete the upper level and provide plenty of room for family and guests. The finished basement expands the living space even further, with egress windows in every room. A large open flex space is perfect for a media room, family room, playroom, or home gym. The oversized additional bedroom features a huge lock-off closet with built-ins and an adjacent full bath, creating an excellent private guest suite or secondary living area. Mature trees, easy-care turf, a fully fenced yard, and a dedicated dog house make the outdoor space both beautiful and functional. The covered back patio plus additional uncovered patio area provide wonderful spaces for outdoor dining, entertaining, or simply enjoying the Colorado sunshine. Additional highlights include a large 2-car garage, brand-new roof with fully paid-off solar, brand-new water heater, fresh interior paint, and brand-new carpet.
Property Information
- Property type
- Residential
- Sub-type
- Single Family Residence
- Year built
- 2007
- Living area
- 3,418 Sq Ft
- Lot size
- 0.14 acres
- Garage spaces
- 2
- Zoning
- S-SU-D
- Days on market
- 65
- MLS® Listing#
- 9395306
Property Features
- Interior
- Eat-in Kitchen · Open Floorplan · Pantry · Walk-In Closet(s) · Kitchen Island
- Appliances
- Dishwasher · Refrigerator · Bar Fridge · Microwave · Disposal
- Cooling
- Central Air · Ceiling Fan(s)
- Heating
- Forced Air
- Fireplace
- Gas Log · Living Room
- Basement
- Full · Partially Finished
- Parking
- Detached · Oversized
- Patio
- Patio
- Fencing
- Fenced
- Lot features
- Level
- Construction
- Frame
- Roof
- Composition
- Windows
- Window Coverings
- Security
- Fire Alarm
- Community
- Fitness Center
- Sewer
- Public Sewer
- Water source
- Public
Rooms
Upper
- Primary Bedroom
- Bedroom 3
- Bedroom 4
Main
- Bedroom 2
- Dining Room
- Kitchen
- Laundry
- Living Room
Basement
- Bedroom 5
- Family Room
Schools
- Elementary
- McMeen
- Middle
- Hill
- High
- George Washington
Financial Details
- HOA
- None
- Annual taxes
- $4,646Tax year 2025
Commute Calculator
Explore commute times from 902 S Leyden St, Denver, CO 80224.









 PUBLISHER'S NOTICE: All real estate advertised herein is subject to the Federal Fair Housing Act and the Colorado Fair Housing Act, which Acts make it illegal to make or publish any advertisement that indicates any preference, limitation, or discrimination based on race, color, religion, sex, handicap, familial status, or national origin.