




662 Bear River RoadBear River, PE C0A 2B0
Description
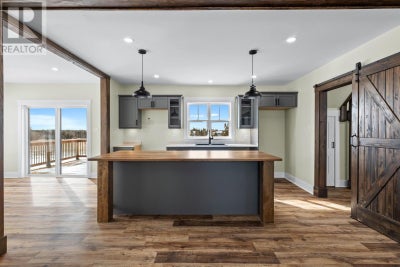
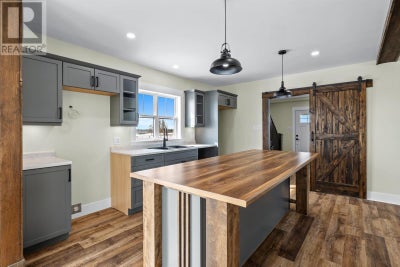
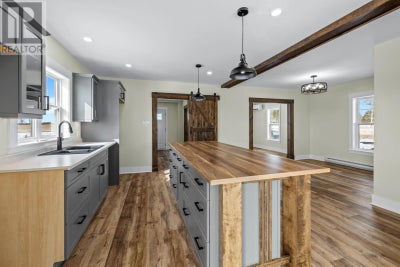
Rustic Country Farmhouse - Completely Rebuilt from the studs out! This beautifully reimagined country farmhouse blends timeless rustic charm with the peace of mind of a full, modern rebuild. Taken right back to the bare studs, this home is essentially brand-new - featuring updated insulation, all new wiring, new gyproc, new windows, a new roof, a new basement and fully replaced plumbing throughout: Every major system has been thoughtfully upgraded, including three heat pumps, baseboard electric heat, and an air exchanger for year-round comfort and efficiency. Step inside and you're greeted by a bright, welcoming interior that still holds onto its farmhouse soul. The original staircase remains as a stunning architectural centrepiece, adding warmth and character to the fresh, modern finishes, around it. The heart of the home is the spacious kitchen, complete with large island perfect for cooking, gathering and entertaining. Natural light fills every room, especially the bright and spacious upstairs bedrooms, each offering a peaceful retreat with plenty of room to unwind. Outside, you'll find spaces made for country living: a front covered veranda ideal for morning coffee and a side patio perfect for outdoor dining or relaxing in the fresh air. Adding incredible versatility, the basement features a full one-bedroom apartment with its own eat-in kitchen, living room, and full bathroom with laundry - ideal for extended family, guests or rental income. If you're looking for the charm of a rustic farmhouse with the confidence of a complete modern renovation, this home delivers the best of both worlds. This home also comes with a 10-year Atlantic Home Warranty. (id:31684)
Property Information
- Property type
- Residential
- Sub-type
- Single Family Residence
- Structure type
- House
- Stories
- 2
- Living area
- 3,080 Sq Ft
- Lot size
- 0.80 acres
- Lot dimensions
- 0.8
- Ownership
- Freehold
- Listing #
- 202606510
Property Features
- Appliances
- None
- Heating
- Baseboard · Electric
- Flooring
- Laminate
- Construction
- Vinyl Siding
- Sewer
- Septic Tank
- Water source
- Well
Rooms
Main level
- Dining nook10x8
- Bath (# pieces 1-6)11.5x8.6
- Foyer9.5x12.5
- Dining Room13.2x12.5
- Kitchen14x15.5
- Living Room15.3x11
Second level
- Bath (# pieces 1-6)12x5.9
- Bedroom10.4x12.6
- Bedroom11.8x10.2
- Bedroom11x12.4
Basement
- Other11.8x10.10
- Bath (# pieces 1-6)7x8.2
- Eat in kitchen10.10x14
- Bedroom11.8x12
- Living Room11x17
Financial Details
- Annual taxes
- $960Tax year 2025
- Parcel number
- 117333

Listing Courtesy: EAST COAST REALTY
Data Terms of Use
This website is operated by EXIT Realty, a brokerage who is a member of The Canadian Real Estate Association (CREA). The content on this website is owned or controlled by CREA. By accessing this website, the user agrees to be bound by these terms of use as amended from time to time, and agrees that these terms of use constitute a binding contract between the user, EXIT Realty, and CREA.
Copyright
The content on this website is protected by copyright and other laws, and is intended solely for the private, non-commercial use by individuals. Any other reproduction, distribution or use of the content, in whole or in part, is specifically prohibited. Prohibited uses include commercial use, “screen scraping”, “database scraping”, and any other activity intended to collect, store, reorganize or manipulate the content of this website.
Trademarks
REALTOR®, REALTORS®, and the REALTOR® logo are certification marks that are owned by REALTOR® Canada Inc. and licensed exclusively to The Canadian Real Estate Association (CREA). These certification marks identify real estate professionals who are members of CREA and who must abide by CREA’s By-Laws, Rules, and the REALTOR® Code. The MLS® trademark and the MLS® logo are owned by CREA and identify the professional real estate services provided by members of CREA.
Liability and Warranty Disclaimer
The information contained on this website is based in whole or in part on information that is provided by members of CREA, who are responsible for its accuracy. CREA reproduces and distributes this information as a service for its members, and assumes no responsibility for its completeness or accuracy.
Amendments
EXIT Realty may at any time amend these Terms of Use by updating this posting. All users of this site are bound by these amendments should they wish to continue accessing the website, and should therefore periodically visit this page to review any and all such amendments.