
621 Sand Trap DriveRocky Mount, NC 27804
Northgreen Village · Nash County
Description
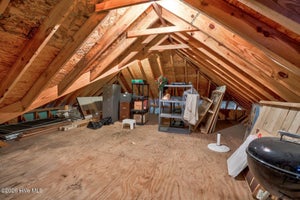
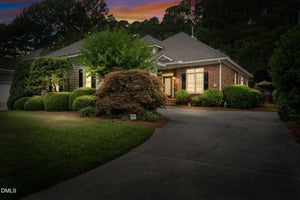
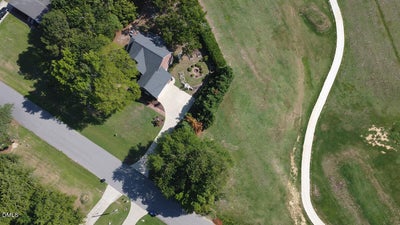
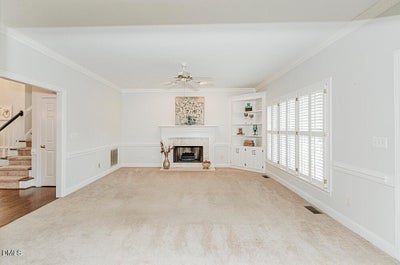
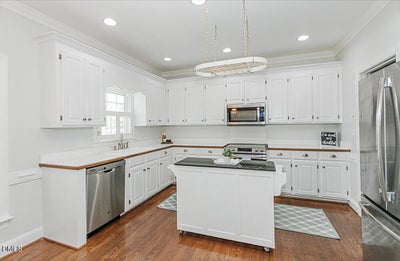
***SELLER OFFERING $5,000 BUYER CONCESSION. Don't miss this 3-bedroom, 2.5-bath home with a bonus room and attached two-car garage overlooking Hole #3 of the Golf Course! The inviting Great Room features 9-foot ceilings, a cozy fireplace, and custom built-ins! The Kitchen offers hardwood floors, stainless steel appliances, a large eat in, pantry, and plenty of cabinet space! The formal Dining Room has hardwood floors with plenty of space for family dinners or entertaining. The spacious Primary Suite includes a walk-in closet and an ensuite bath with a double vanity, cultured marble countertops, a jetted tub, and a separate walk-in shower. Bedrooms two and three each feature double closets, and the bonus room offers flexible space for a playroom or guest room. Fully floored atttic offers ample storage space. Outside, enjoy the large, newly painted deck overlooking the golf course, along with a fenced backyard featuring mature hedges, raised garden beds, and a Certified Wildlife Habitat recognized by the National Wildlife Federation. It's the perfect place to relax and enjoy nature. TANKLESS HOT WATER HEATER & SALT BASED WATER PURIFICATION STSYEM! Conveniently located near shopping, dining, Hwy 64, and I-95, with an easy commute to Raleigh or Greenville!
Property Information
- Property type
- Residential
- Sub-type
- Single Family Residence
- Style
- Traditional
- Year built
- 1997
- Living area
- 2,330 Sq Ft
- Lot size
- 0.47 acres
- Garage spaces
- 2
- Zoning
- RES
- Days on market
- 126
- MLS® Listing#
- 10179647
Property Features
- Interior
- Bookcases · Built-in Features · Cathedral Ceiling(s) · Ceiling Fan(s) · Crown Molding · Double Vanity · Eat-in Kitchen · High Ceilings · Kitchen Island · Open Floorplan · Pantry · Walk-In Closet(s)
- Exterior
- Private Yard
- Appliances
- Dishwasher · Electric Range · Microwave · Stainless Steel Appliance(s) · Tankless Water Heater · Water Softener Owned
- Cooling
- Central Air
- Heating
- Heat Pump
- Flooring
- Carpet · Hardwood · Tile
- Fireplace
- Great Room
- Parking
- Additional Parking · Concrete · Garage · Garage Faces Side · Attached
- Laundry
- Laundry Room
- Patio
- Covered · Deck · Front Porch · Side Porch
- Fencing
- Back Yard · Wood
- Lot features
- On Golf Course · Secluded
- Construction
- Brick · Vinyl Siding
- Roof
- Shingle
- Windows
- Blinds · Plantation Shutters
- Security
- Security Lights · Smoke Detector(s)
- Utilities
- Electricity Connected · Natural Gas Connected · Sewer Connected · Water Connected
- Sewer
- Public Sewer
- Water source
- Public
Rooms
Second
- Bedroom 2
- Bedroom 3
- Bonus Room
- Master Bedroom
Main
- Dining Room
- Great Room
- Kitchen
Schools
- Elementary
- Nash - M B Hubbard Elementary
- Middle
- Nash - Red Oak Middle
- High
- Nash - Northern Nash High
Financial Details
- HOA
- None
- Annual taxes
- $4,224Tax year 2025
- Assessed value
- $337,790
- Parcel number
- 016791
Directions
Head north down 301. Turn left onto NC-43, right onto Jeffreys Rd, and then right onto Sand Trap Dr. Home on left.

Listing Courtesy: WPI Realty LLC - 2528887929
Last Updated: 2026-07-11
Commute Calculator
Explore commute times from 621 Sand Trap Drive, Rocky Mount, NC 27804.