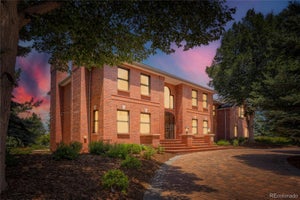
885 Front Range RoadLittleton, CO 80120
Mountain Rangeview · Arapahoe County
Description
Nestled in Mountain Rangeview, a premier Littleton enclave of just 52 custom homes, this mid-century modern gem occupies an exceptional lot in a quiet cul-de-sac with mature landscaping. Completely remodeled down to the studs, the home blends timeless architecture with extensive modern upgrades and breathtaking mountain views. Expansive vaulted ceilings, new white oak floors, and abundant natural light define the main living spaces. The grand living room features a fireplace, while the spectacular kitchen boasts top-of-the-line SKS appliances, an oversized island, pantry, and fireplace. The adjoining dining room and sun-filled office offer direct access to a new premium TimberTech deck with mountain views. A second covered patio overlooks professionally designed landscaping, creating an inviting setting for outdoor dining. A main-level bedroom with ensuite bath, laundry room, mudroom, and powder room complete this level. The entire upper floor is devoted to a private primary retreat featuring expansive windows, a fireplace, walk-in closet, dedicated laundry room, and a luxurious five-piece ensuite with freestanding tub and mountain views. Step onto a second new TimberTech deck to take in the scenery. The walk-out basement offers a sunken family room with fireplace, an entertainer's bar with beverage cooler, three additional bedrooms, two bathrooms, and versatile bonus space for a gym, game room, or second living area. A third laundry room adds convenience for poolside living. Extensive improvements include new plumbing, electrical, sewer line, insulation, drywall, high-impact-resistant roof, weather-resistant windows, interior and exterior doors, boiler, radiators, A/C, and driveway with a private circular drive-through. The insulated, drywalled three-car garage features new doors and EV charging hookups. A new swimming pool and surrounding landscaping are currently under construction, completing this exceptional Colorado lifestyle offering.
Property Information
- Property type
- Residential Lease
- Sub-type
- Single Family Residence
- Structure type
- House
- Year built
- 1972
- Living area
- 4,715 Sq Ft
- Lot size
- 0.72 acres
- Garage spaces
- 3
- Parking spaces
- 3
- Days on market
- 4
- MLS® Listing#
- 3567294
Property Features
- Interior
- Built-in Features · Ceiling Fan(s) · Eat-in Kitchen · Entrance Foyer · High Ceilings · In-Law Floorplan · Kitchen Island · Open Floorplan · Pantry · Smart Thermostat · Vaulted Ceiling(s) · Walk-In Closet(s) · Wet Bar
- Exterior
- Balcony · Lighting · Private Yard · Rain Gutters
- Appliances
- Oven · Bar Fridge · Convection Oven · Cooktop · Dishwasher · Disposal · Double Oven · Microwave · Range · Range Hood · Refrigerator · Self Cleaning Oven · Wine Cooler
- Cooling
- Ceiling Fan(s)
- Heating
- Baseboard · Hot Water
- Flooring
- Carpet · Laminate · Tile · Wood
- Basement
- Sump Pump · Daylight · Finished · Full · Walk-Out Access
- Pool
- Outdoor Pool · Private
- Parking
- Electric Vehicle Charging Station(s) · Attached
- Laundry
- Sink · In Unit
- Patio
- Covered · Deck · Front Porch · Patio
- Fencing
- Partial
- Lot features
- Cul-De-Sac · Near Public Transit · Sprinklers In Front · Sprinklers In Rear
Schools
- Elementary
- Runyon
- Middle
- Euclid
- High
- Heritage
Directions
From S. Windermere St., turn west onto Front Range Rd. Turn south to continue on Front Range Rd., then turn west onto S. Front Range Rd. 885 Front Range Rd. is the first property in the cul-de-sac on the north side of the street.

Listing Courtesy: HomeSmart - 720-226-4193
This publication is designed to provide information with regard to the subject matter covered. It is displayed with the understanding that the publisher and authors are not engaged in rendering real estate, legal, accounting, tax, or other professional services and that the publisher and authors are not offering such advice in this publication. If real estate, legal, or other expert assistance is required, the services of a competent, professional person should be sought. The information contained in this publication is subject to change without notice. METROLIST, INC., DBA RECOLORADO MAKES NO WARRANTY OF ANY KIND WITH REGARD TO THIS MATERIAL, INCLUDING, BUT NOT LIMITED TO, THE IMPLIED WARRANTIES OF MERCHANTABILITY AND FITNESS FOR A PARTICULAR PURPOSE. METROLIST, INC., DBA RECOLORADO SHALL NOT BE LIABLE FOR ERRORS CONTAINED HEREIN OR FOR ANY DAMAGES IN CONNECTION WITH THE FURNISHING, PERFORMANCE, OR USE OF THIS MATERIAL.
PUBLISHER'S NOTICE: All real estate advertised herein is subject to the Federal Fair Housing Act and the Colorado Fair Housing Act, which Acts make it illegal to make or publish any advertisement that indicates any preference, limitation, or discrimination based on race, color, religion, sex, handicap, familial status, or national origin.
METROLIST, INC., DBA RECOLORADO will not knowingly accept any advertising for real estate that is in violation of the law. All persons are hereby informed that all dwellings advertised are available on an equal opportunity basis.
Licensed in the state of Colorado
Data Terms of Use
The information contained in this publication is subject to change without notice. METROLIST, INC. MAKES NO WARRANTY OF ANY KIND WITH REGARD TO THIS MATERIAL, INCLUDING, BUT NOT LIMITED TO, THE IMPLIED WARRANTIES OF MERCHANTABILITY AND FITNESS FOR A PARTICULAR PURPOSE. METROLIST, INC. SHALL NOT BE LIABLE FOR ERRORS CONTAINED HEREIN OR FOR ANY DAMAGES IN CONNECTION WITH THE FURNISHING, PERFORMANCE, OR USE OF THIS MATERIAL.
 PUBLISHER'S NOTICE: All real estate advertised herein is subject to the Federal Fair Housing Act and the Colorado Fair Housing Act, which Acts make it illegal to make or publish any advertisement that indicates any preference, limitation, or discrimination based on race, color, religion, sex, handicap, familial status, or national origin.
METROLIST, INC. will not knowingly accept any advertising for real estate that is in violation of the law. All persons are hereby informed that all dwellings advertised are available on an equal opportunity basis.
©2017 METROLIST, INC. All Rights Reserved 7100 E. Belleview Ave. #110 Greenwood Village, CO 80111 USA
ALL RIGHTS RESERVED WORLDWIDE. No part of this publication may be reproduced, adapted, translated, stored in a retrieval system or transmitted in any form or by any means, electronic, mechanical, photocopying, recording, or otherwise, without the prior written permission of the publisher. The information contained herein including but not limited to all text, photographs, digital images, virtual tours, may be seeded and monitored for protection and tracking.
Commute Calculator
Explore commute times from 885 Front Range Road, Littleton, CO 80120.