13 Teradon RoadAccord, NY 12404
Ulster County
Description
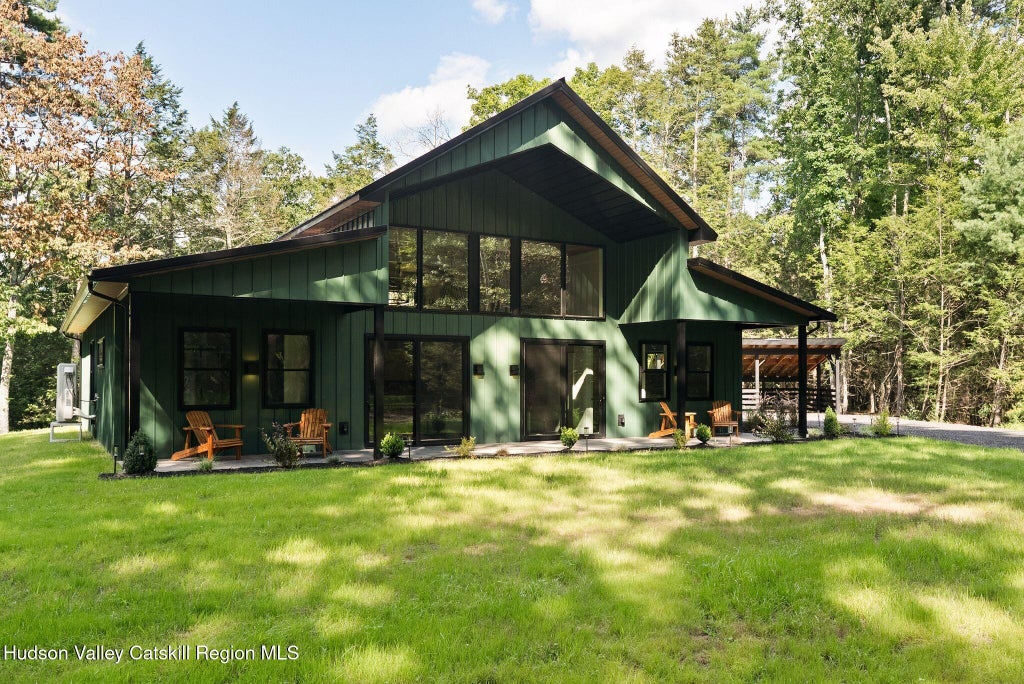
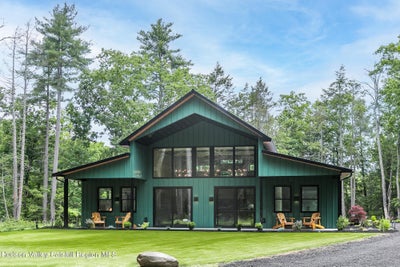
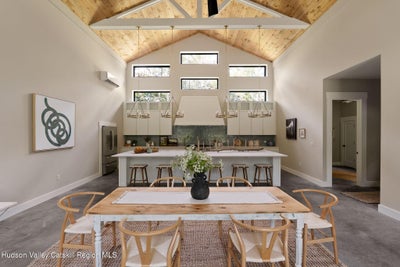
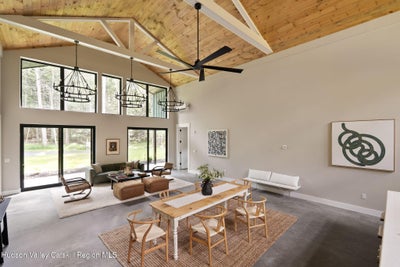
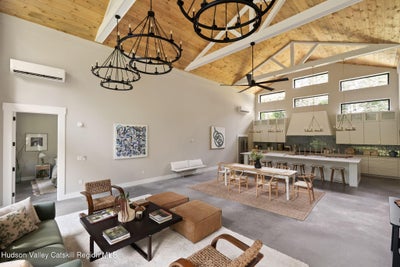
Follow the long, tree-lined driveway to Tannadine Pines, a newly built home by Hamlet Builders set on approximately 4.5 acres in Accord, New York. With deep green siding, black-framed windows, and a contemporary barn-inspired design, the house makes a statement without competing with its wooded surroundings. Inside, the great room opens beneath soaring wood ceilings, with exposed white beams, oversized windows, and polished concrete floors. The scale is dramatic, but the natural wood and views of the surrounding trees keep the space grounded. The kitchen is the heart of the home, centered around an oversized island with seating, custom cabinetry, Z-Line appliances, and distinctive pendant lighting. The adjoining dining and living areas create one connected space for everyday meals, long dinners, and weekends with friends. Sliding glass doors open to a stamped-concrete patio, extending the living area outdoors. Beyond the house, mature trees and open lawn offer space to enjoy the changing seasons. The single-level layout includes a primary suite with a walk-in closet, double vanity, and spacious shower, along with two additional bedrooms and a second full bathroom. Radiant-heated concrete floors and individual Cooper & Hunter mini-split systems in the bedrooms add practical comfort. A covered carport with EV-charging access is another thoughtful detail. Set apart from the road yet within reach of the Hamlet of Accord, Tannadine Pines offers a different take on country living: contemporary architecture, considered materials, and room to settle into the Hudson Valley at your own pace. Nearby hiking, local restaurants and breweries, and destinations such as Inness and Mohonk Mountain House add to the appeal of the surrounding area.
Property Information
- Property type
- Residential
- Sub-type
- Single Family Residence
- Style
- Barndominium
- Year built
- 2026
- Living area
- 2,000 Sq Ft
- Lot size
- 4.57 acres
- Lot dimensions
- Acres
- Zoning
- R2
- Days on market
- 141
- MLS® Listing#
- 20263366
Property Features
- Interior
- Beamed Ceilings · Chandelier · Double Vanity · High Ceilings · Kitchen Island · Open Floorplan · Storage · Vaulted Ceiling(s) · Master Downstairs
- Appliances
- Convection Oven · Dishwasher · Refrigerator · Stainless Steel Appliance(s) · Washer/Dryer Stacked
- Cooling
- Ductless
- Heating
- Ductless · Radiant
- Flooring
- Concrete
- Parking
- Carport · Driveway
- Laundry
- Laundry Room
- Patio
- Covered · Patio
- Lot features
- Landscaped · Many Trees · Private · Secluded
- Construction
- Metal Siding
- Foundation
- Slab
- Roof
- Metal
- Utilities
- Electricity Connected
- Sewer
- Septic Tank
- Water source
- Private · Well
Rooms
Main
- Primary Bedroom15.8 x 12.9
- Primary Bathroom15.7 x 11.6
- Bathroom6.2 x 12.7
- Bedroom11 x 12.7
- Bedroom14.4 x 12.7
- Dining Room14.6 x 22.7
- Kitchen11.4 x 25
- Living Room14.8 x 22.7
- Utility Room8.6 x 12.9
Financial Details
- Annual taxes
- $1,673
- Assessed value
- $62,900
- Parcel number
- 76.4-2-14.420
Commute Calculator
Explore commute times from 13 Teradon Road, Accord, NY 12404.





 Fair Housing Notice