112 Flint DriveManheim, PA 17545
BARON RUN · LANCASTER County
Description
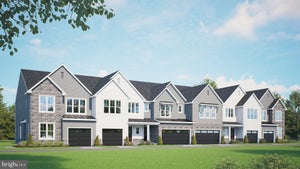
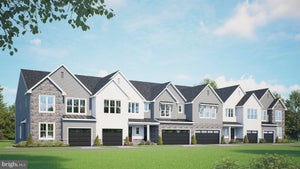
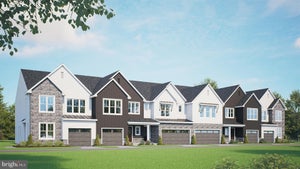
UNDER CONSTRUCTION: MOVE IN EARLY 2027 - The Blair townhome in the community of Baron Run in Manheim features a first-floor layout designed with a smart balance of open-concept living and practical everyday spaces. At the front of the home, a welcoming covered porch leads into a central foyer. Off the foyer is a convenient powder room, along with access to a versatile flex room—perfect for a home office, playroom, or guest space. The plan opens into a spacious main living area. The dining area sits centrally, seamlessly connecting the front of the home to the living room and well-appointed kitchen. The living room offers a comfortable gathering space with natural light and direct access to the rear patio, ideal for outdoor entertainment. On the right side of the home is a 1-car garage with entry to the home, adding convenience for daily routines. A staircase just off the entry leads to the second floor, where you will find a spacious owner’s suite with an expansive closet and a private bath. Down the hall are two additional bedrooms, a full bathroom and a laundry closet. Overall, this floor plan offers a functional flow, flexible living options, and a bright, open rear living area that connects beautifully to outdoor space—ideal for modern townhome living. Homeowners at Baron Run enjoy a low-maintenance lifestyle in a community offering the convenience of retail space, and a location just one mile from Manheim’s Market Square.
Property Information
- Property type
- Residential
- Sub-type
- Townhouse
- Structure type
- Townhouse
- Year built
- 2026
- Living area
- 2,010 Sq Ft
- Garage spaces
- 1
- Parking spaces
- 1
- Zoning
- RESIDENTIAL
- Days on market
- 1
- MLS® Listing#
- PALA2090554
Property Features
- Interior
- Kitchen Island · Recessed Lighting · Walk-In Closet(s) · High Ceilings · Built-in Features · Open Floorplan
- Appliances
- Electric Range · Electric Oven · Electric Water Heater · Microwave · Stainless Steel Appliance(s) · Water Heater · ENERGY STAR Qualified Appliances
- Cooling
- Central Air · Electric
- Heating
- Natural Gas · Forced Air
- Flooring
- Carpet · Vinyl
- Basement
- Crawl Space · Partial · Unfinished
- Pool
- None
- Parking
- Garage Door Opener · Garage · Attached
- Laundry
- Washer Hookup · Upper Level
- Patio
- Patio · Porch
- Construction
- Vinyl Siding · Stone
- Foundation
- Concrete Perimeter
- Roof
- Shingle
- Windows
- Screens · Low Emissivity Windows
- Security
- Smoke Detector(s) · Carbon Monoxide Detector(s)
- Sewer
- Public Sewer
- Water source
- Public
Rooms
Upper 1
- Primary Bedroom
- Primary Bathroom
- Bathroom 2
- Bedroom 2
- Bedroom 3
Main
- Half Bath
- Bonus Room
- Dining Room
- Kitchen
- Living Room
Lower 1
- Basement
Schools
- District
- MANHEIM CENTRAL
Financial Details
- HOA
- $130 / Monthly
- Annual taxes
- $5,018Tax year 2026
- Parcel number
- NO TAX RECORD
Directions
From Rt 72/S Main St in Manheim, go east on East High St/Doe Run Rd. Follow to a left into the community on Noble Dr.
Listing Courtesy: Today's Realty - 7177335467