4984 Malaya StreetDenver, CO 80249
The Enclave · Denver County
Description
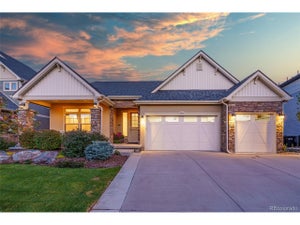
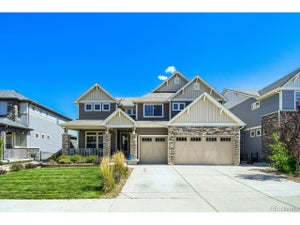
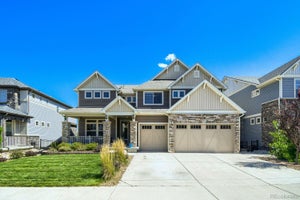
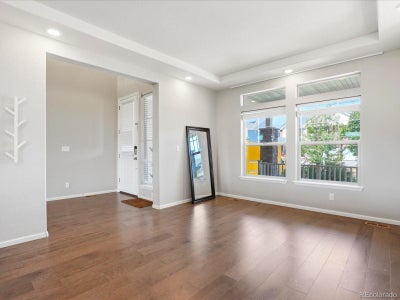
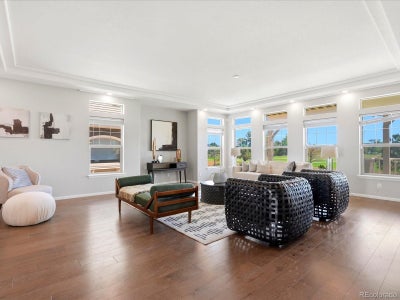
Experience refined luxury in The Enclave, Green Valley Ranch's exclusive gated golf course community. Perfectly positioned on the fairway, this exceptional Oakwood Boulderado offers 4,742 square feet of thoughtfully designed living space with 6 bedrooms, 4 bathrooms, and an attached 3-car garage. Designed for both entertaining and everyday living, the open-concept floor plan is filled with natural light from expansive windows showcasing breathtaking golf course views. A versatile flex room off the entry is ideal as a home office, library, or sitting room. The chef's kitchen is the heart of the home, featuring an oversized waterfall quartz island, abundant cabinetry, generous counter space, a large pantry, and premium finishes throughout. The adjoining dining area opens to the covered patio, creating seamless indoor-outdoor living with picturesque fairway views. The spacious great room offers an inviting atmosphere with oversized windows that bring the outdoors in. Upstairs, the luxurious primary suite is a private retreat featuring its own balcony overlooking the golf course. The spa-inspired ensuite includes dual quartz vanities, a soaking tub, oversized glass shower, and a spacious custom walk-in closet with built-in cabinetry. Three additional bedrooms, a versatile loft, and an upper-level laundry room complete the second floor. The finished basement expands your living space with a large recreation room, two additional bedrooms connected by a Jack-and-Jill bathroom, and abundant storage—ideal for guests, multigenerational living, a home gym, or media room. Living in The Enclave means enjoying gated privacy and resort-style amenities including golf, scenic walking trails, a clubhouse, fitness center, and community pool. Combining a highly sought-after floor plan, luxury finishes, spectacular golf course views, and an exceptional location, this remarkable residence offers a rare opportunity to own one of Green Valley Ranch's premier homes.
Property Information
- Property type
- Residential
- Sub-type
- Single Family Residence
- Structure type
- House
- Year built
- 2019
- Living area
- 4,742 Sq Ft
- Lot size
- 0.16 acres
- Garage spaces
- 3
- Parking spaces
- 6
- Ownership
- Individual
- Zoning
- R-MU-20
- Days on market
- 109
- MLS® Listing#
- 4526826
Property Features
- Interior
- Ceiling Fan(s) · Eat-in Kitchen · Entrance Foyer · Open Floorplan · Pantry · Smart Thermostat · Vaulted Ceiling(s) · Walk-In Closet(s)
- Exterior
- Balcony · Private Yard
- Appliances
- Dishwasher · Disposal · Microwave · Range · Refrigerator
- Cooling
- Ceiling Fan(s) · Central Air
- Heating
- Forced Air
- Flooring
- Carpet · Laminate · Tile
- Basement
- Finished · Full
- Parking
- Concrete · Attached
- Patio
- Covered · Front Porch · Patio
- Fencing
- Fenced · Full
- Lot features
- Level · On Golf Course · Sprinklers In Front · Sprinklers In Rear
- Construction
- Frame · Stone · Wood Siding
- Foundation
- Concrete Perimeter
- Roof
- Composition
- Windows
- Double Pane Windows
- Security
- Carbon Monoxide Detector(s) · Smoke Detector(s)
- Sewer
- Public Sewer
- Water source
- Public
Rooms
Upper
- Bathroom Full9.4 x 8.6
- Bathroom Full12.9 x 12.2
- Bedroom14.1 x 10.9
- Bedroom18.1 x 14.4
- Bedroom13.1 x 11
- Bedroom18.3 x 13.3
- Family Room26.1 x 25.6
- Laundry9.8 x 6.4
Basement
- Bathroom Three Quarter10.6 x 4.1
- Bedroom14.2 x 10.7
- Bedroom14.3 x 10.9
- Family Room42.1 x 25.8
- Utility Room14.2 x 11.6
Main
- Bathroom Half8.4 x 5.9
- Dining Room21.7 x 11.6
- Kitchen17 x 14.3
- Living Room26.1 x 21.11
- Office12.2 x 15.5
Schools
- Elementary
- Waller
- Middle
- DSST: Green Valley Ranch
- High
- DSST: Green Valley Ranch
Financial Details
- HOA
- YesAssociation: Green valley ranch metri district
- Annual taxes
- $11,303Tax year 2025
- Parcel number
- 143-48-040

Listing Courtesy: Brokers Guild Homes - YICETE@GMAIL.COM
This publication is designed to provide information with regard to the subject matter covered. It is displayed with the understanding that the publisher and authors are not engaged in rendering real estate, legal, accounting, tax, or other professional services and that the publisher and authors are not offering such advice in this publication. If real estate, legal, or other expert assistance is required, the services of a competent, professional person should be sought. The information contained in this publication is subject to change without notice. METROLIST, INC., DBA RECOLORADO MAKES NO WARRANTY OF ANY KIND WITH REGARD TO THIS MATERIAL, INCLUDING, BUT NOT LIMITED TO, THE IMPLIED WARRANTIES OF MERCHANTABILITY AND FITNESS FOR A PARTICULAR PURPOSE. METROLIST, INC., DBA RECOLORADO SHALL NOT BE LIABLE FOR ERRORS CONTAINED HEREIN OR FOR ANY DAMAGES IN CONNECTION WITH THE FURNISHING, PERFORMANCE, OR USE OF THIS MATERIAL.
PUBLISHER'S NOTICE: All real estate advertised herein is subject to the Federal Fair Housing Act and the Colorado Fair Housing Act, which Acts make it illegal to make or publish any advertisement that indicates any preference, limitation, or discrimination based on race, color, religion, sex, handicap, familial status, or national origin.
METROLIST, INC., DBA RECOLORADO will not knowingly accept any advertising for real estate that is in violation of the law. All persons are hereby informed that all dwellings advertised are available on an equal opportunity basis.
Licensed in the state of Colorado
Data Terms of Use
The information contained in this publication is subject to change without notice. METROLIST, INC. MAKES NO WARRANTY OF ANY KIND WITH REGARD TO THIS MATERIAL, INCLUDING, BUT NOT LIMITED TO, THE IMPLIED WARRANTIES OF MERCHANTABILITY AND FITNESS FOR A PARTICULAR PURPOSE. METROLIST, INC. SHALL NOT BE LIABLE FOR ERRORS CONTAINED HEREIN OR FOR ANY DAMAGES IN CONNECTION WITH THE FURNISHING, PERFORMANCE, OR USE OF THIS MATERIAL.
 PUBLISHER'S NOTICE: All real estate advertised herein is subject to the Federal Fair Housing Act and the Colorado Fair Housing Act, which Acts make it illegal to make or publish any advertisement that indicates any preference, limitation, or discrimination based on race, color, religion, sex, handicap, familial status, or national origin.
METROLIST, INC. will not knowingly accept any advertising for real estate that is in violation of the law. All persons are hereby informed that all dwellings advertised are available on an equal opportunity basis.
©2017 METROLIST, INC. All Rights Reserved 7100 E. Belleview Ave. #110 Greenwood Village, CO 80111 USA
ALL RIGHTS RESERVED WORLDWIDE. No part of this publication may be reproduced, adapted, translated, stored in a retrieval system or transmitted in any form or by any means, electronic, mechanical, photocopying, recording, or otherwise, without the prior written permission of the publisher. The information contained herein including but not limited to all text, photographs, digital images, virtual tours, may be seeded and monitored for protection and tracking.
Commute Calculator
Explore commute times from 4984 Malaya Street, Denver, CO 80249.