


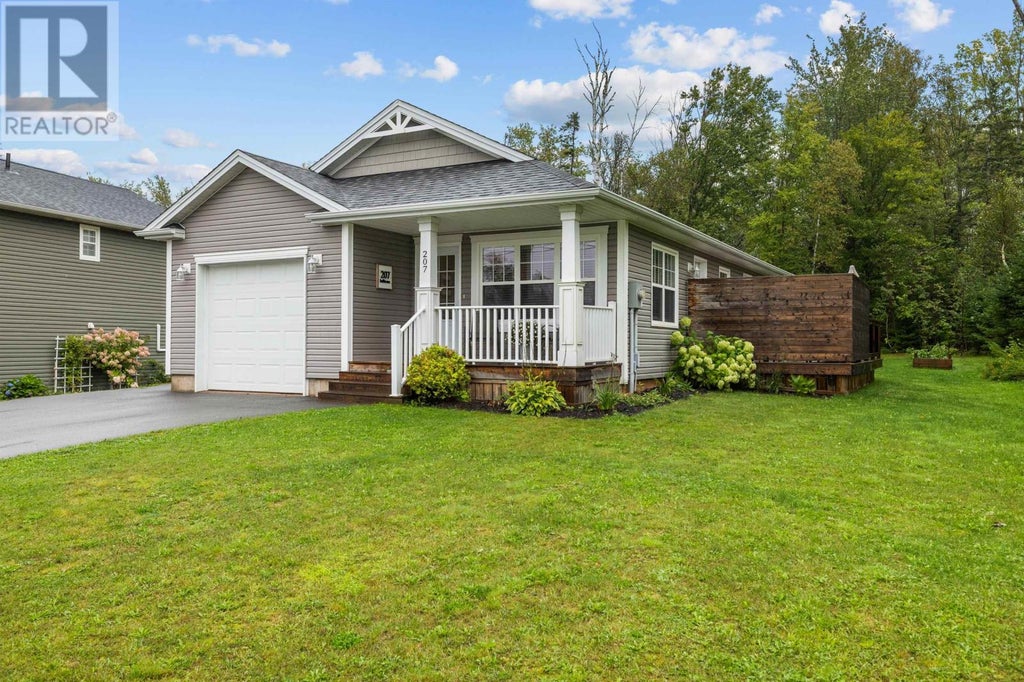
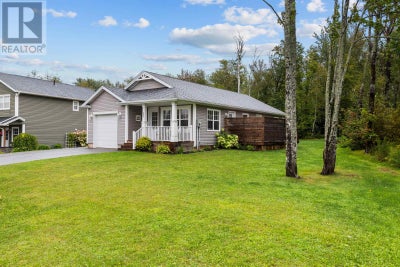
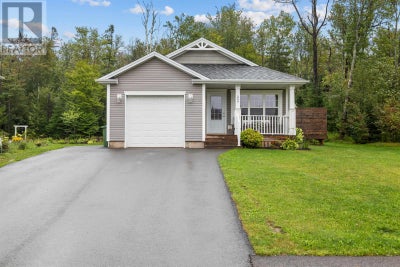


207 Hollis AvenueStratford, PE C1B 4A1
Description
Welcome to this move in ready 3 bedroom, 2 bathroom home in Stratford, offering just under 1,800 sq. ft. of finished living space. Built only five years ago, this home combines modern construction, an efficient layout, and excellent energy performance in a highly convenient family friendly location. This home provides a unique layout for its age with a finished ICF basement providing another level of comfortable and versatile living space. Thoughtful design adds exceptional flexibility for everyday family life. Whether used as a family room, childrens space, home office, or additional area to relax, the layout offers plenty of room for everyone to enjoy their own space while still coming together. Situated in the desirable Forest Trails subdivision, The community was designed with energy efficiency and sustainability in mind. Each home is built to meet an energy efficiency standard, using approximately 35% less energy than comparable homes while offering improved comfort and the potential for lower ongoing energy costs. Privacy is another highlight, with a no build green zone directly beside the property providing a natural buffer and helping to preserve the peaceful setting. Outdoors, the private 20? x 10? deck offers a wonderful space for morning coffee, family dinners, summer entertaining, or simply enjoying the outdoors. All of this is located in Stratford, close to the amenities, services, shopping, schools, recreation, and everyday conveniences families rely on. Don't miss out on this opportunity, you won't find many homes in the area like this one. (id:31684)
Property Information
- Property type
- Residential
- Sub-type
- Single Family Residence
- Structure type
- House
- Year built
- 2021
- Living area
- 1,776 Sq Ft
- Lot dimensions
- .18
- Ownership
- Freehold
- Listing #
- 202622758
Property Features
- Appliances
- Washer · Refrigerator · Dishwasher · Oven · Dryer · Microwave
- Heating
- Baseboard · Electric
- Flooring
- Vinyl
- Parking
- Paved · Attached
- Construction
- Vinyl Siding
- Sewer
- Public Sewer
- Water source
- Public
Rooms
Main level
- Primary Bedroom14x12.6
- Bath (# pieces 1-6)8.1x7.9
- Bath (# pieces 1-6)4.11x7.7
- Bedroom14x11.6
- Kitchen10.8x14
- Living Room16.8x14
Lower level
- Bedroom12.9x10.5
- Game Room12.9x14.1
- Living Room12.9x22.7
Financial Details
- Annual taxes
- $4,055Tax year 2026
- Parcel number
- 1082791

Listing Courtesy: RED- ISLE REALTY INC.
Data Terms of Use
This website is operated by EXIT Realty PEI, a brokerage who is a member of The Canadian Real Estate Association (CREA). The content on this website is owned or controlled by CREA. By accessing this website, the user agrees to be bound by these terms of use as amended from time to time, and agrees that these terms of use constitute a binding contract between the user, EXIT Realty PEI, and CREA.
Copyright
The content on this website is protected by copyright and other laws, and is intended solely for the private, non-commercial use by individuals. Any other reproduction, distribution or use of the content, in whole or in part, is specifically prohibited. Prohibited uses include commercial use, “screen scraping”, “database scraping”, and any other activity intended to collect, store, reorganize or manipulate the content of this website.
Trademarks
REALTOR®, REALTORS®, and the REALTOR® logo are certification marks that are owned by REALTOR® Canada Inc. and licensed exclusively to The Canadian Real Estate Association (CREA). These certification marks identify real estate professionals who are members of CREA and who must abide by CREA’s By-Laws, Rules, and the REALTOR® Code. The MLS® trademark and the MLS® logo are owned by CREA and identify the professional real estate services provided by members of CREA.
Liability and Warranty Disclaimer
The information contained on this website is based in whole or in part on information that is provided by members of CREA, who are responsible for its accuracy. CREA reproduces and distributes this information as a service for its members, and assumes no responsibility for its completeness or accuracy.
Amendments
EXIT Realty PEI may at any time amend these Terms of Use by updating this posting. All users of this site are bound by these amendments should they wish to continue accessing the website, and should therefore periodically visit this page to review any and all such amendments.
Stratford Market Statistics
How this home compares to 189 active listings in Stratford, PE
| Stratford median | This listing | |
|---|---|---|
| Median listing price | $488,158 | $479,900 |
| Median days on market | 72 | — |
| Median Sq Ft | 1,760 | 1,776 |
| Median price / Sq Ft | $269 | $270 |
Market statistics compiled from active EXIT Realty® and MLS listings in Stratford, PE.
Commute Calculator
Explore commute times from 207 Hollis Avenue, Stratford, PE C1B 4A1.
More homes to consider
View similar homes View nearby homes


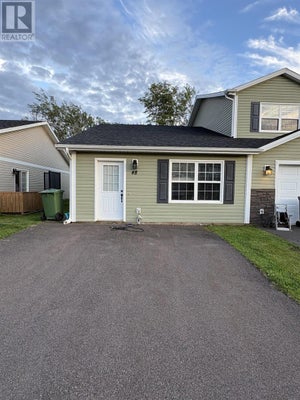
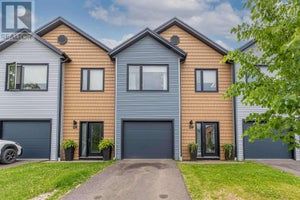
Similar Home Values
Comparable nearby listings and their asking prices.
| Address | Price | Beds | Baths | Sq Ft |
|---|---|---|---|---|
| 1 Balderston Court, Stratford, PE | $485,000 | 3 | 2 | 1,637 |
| 17 Towerwood Drive, Stratford, PE | $469,000 | 3 | 2 | — |
| 14 St. Catherines Avenue, Stratford, PE | $479,900 | 4 | 2 | — |
| 218 Mason Road, Stratford, PE | $449,000 | 3 | 2 | — |


