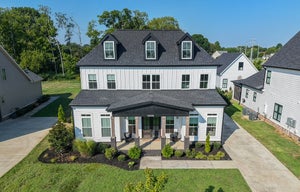
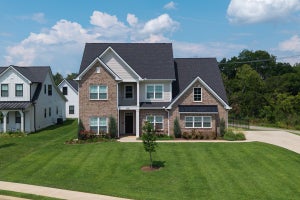
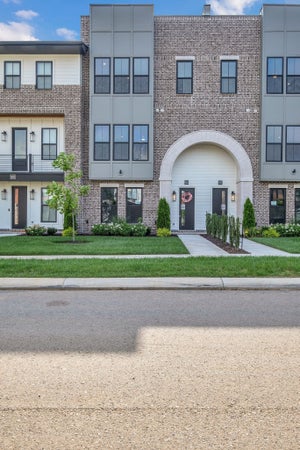
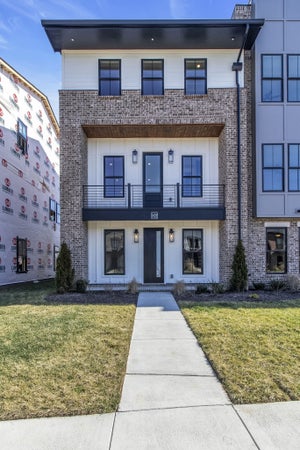
MLS® Listing#3216758 · Townhouse · Listed May 20, 2026
1413 Doc Johns Blvd, Murfreesboro, TN 37128
Hidden River Estates · Rutherford County
Showing 5 of 66 photos
4Beds
3.5Baths
3,574Sq Ft
2026Year built
2Garage
Description
Oscar Plan - OUR LATEST ADDITION IN HIDDEN RIVER ESTATES AND FIRST OF IT KIND IN MURFREESBORO. 3 DIFFERENT MODELS TO CHOOSE FROM. RANGING FROM 2500+ - 3500+ SQ.FT., WITH 4TH FLOOR ROOFTOP PATIOS, AN ELEVATOR, BREATHTAKING VIEWS, AND HUGE DECKS OFF KITCHEN, WHO NEEDS AN OFFICE WITH A HOME LIKE THIS. HIDDEN RIVER ESTATES INCLUDES AMENITY CENTER, 3 POOLS, CONNECTED DIRECTLY TO THE GREENWAY, GATED COMMUNITY, AND MUCH MORE. BUILDER IS ALLOWING FULL SELECTION PROCESS INCLUDING A LIGHTING AND APPLIANCE ALLOWANCE SO YOU CAN CUSTOMIZE YOUR HOME THE WAY YOU WANT. COME BY AN SEE OUR MODEL HOME WHICH WILL GIVE EVERY POTENTIAL AN IDEA OF FINISHES.
Property information
Property type
Residential
Sub-type
Townhouse
Year built
2026
Living area
3,574 Sq Ft
Garage spaces
2
Annual taxes
$1
HOA fee
$295 / Monthly
Price / Sq Ft
$224
Days on market
152
Stories
3
Features
Appliances
Dishwasher · Disposal · Microwave · Double Oven
Cooling
Central Air
Heating
Central
Flooring
Wood · Tile
Parking
Attached
Patio
Porch
Lot
Level
Foundation
Slab
Construction
Brick
Sewer / Water
Public Sewer · Public
1413 Doc Johns BlvdMurfreesboro, TN 37128
Hidden River Estates · Rutherford County
$799,900List price
4Beds
3.5Baths
3,574Sq Ft
2026Year built
2Garage
3Stories
NewConstruction
5 months agoOn market
Description
Oscar Plan - OUR LATEST ADDITION IN HIDDEN RIVER ESTATES AND FIRST OF IT KIND IN MURFREESBORO. 3 DIFFERENT MODELS TO CHOOSE FROM. RANGING FROM 2500+ - 3500+ SQ.FT., WITH 4TH FLOOR ROOFTOP PATIOS, AN ELEVATOR, BREATHTAKING VIEWS, AND HUGE DECKS OFF KITCHEN, WHO NEEDS AN OFFICE WITH A HOME LIKE THIS. HIDDEN RIVER ESTATES INCLUDES AMENITY CENTER, 3 POOLS, CONNECTED DIRECTLY TO THE GREENWAY, GATED COMMUNITY, AND MUCH MORE. BUILDER IS ALLOWING FULL SELECTION PROCESS INCLUDING A LIGHTING AND APPLIANCE ALLOWANCE SO YOU CAN CUSTOMIZE YOUR HOME THE WAY YOU WANT. COME BY AN SEE OUR MODEL HOME WHICH WILL GIVE EVERY POTENTIAL AN IDEA OF FINISHES.
Property Information
Property type
Residential
Sub-type
Townhouse
Year built
2026
Stories
3
Living area
3,574 Sq Ft
Garage spaces
2
Parking spaces
2
Days on market
152
MLS® Listing#
3216758
Property Features
Appliances
Dishwasher · Disposal · Microwave · Double Oven · Electric Oven · Electric Range
Cooling
Central Air
Heating
Central
Flooring
Wood · Tile
Basement
None
Parking
Attached
Patio
Porch
Lot features
Level
Construction
Brick
Foundation
Slab
Utilities
Water Available
Sewer
Public Sewer
Water source
Public
Rooms
Recreation Room14x15
Bedroom 123x16
Bedroom 212x12
Bedroom 312x12
Kitchen23x20
Living Room23x23
Schools
Elementary
Cason Lane Academy
Middle
Rockvale Middle School
High
Rockvale High School
Financial Details
HOA
$295 / Monthly
Annual taxes
$1
Parcel number
101 00312 R0134436
Directions
From I-24E, Take Exit 80 south, rgt at second light, rgt at end of road onto Shalom, Drive until you cross Cason Trail, Townhome on Left.
Based on information submitted to the MLS GRID as of 2026-05-20 . All data is obtained from various sources and may not have been verified by broker or MLS GRID. Supplied Open House Information is subject to change without notice. All information should be independently reviewed and verified for accuracy. Properties may or may not be listed by the office/agent presenting the information.
Last Updated: 2026-05-20
Data Terms of Use
The Digital Millennium Copyright Act of 1998, 17 U.S.C. § 512 (the “DMCA”) provides recourse for copyright owners who believe that material appearing on the Internet infringes their rights under U.S. copyright law. If you believe in good faith that any content or material made available in connection with our website or services infringes your copyright, you (or your agent) may send us a notice requesting that the content or material be removed, or access to it blocked. Notices must be sent in writing by email to: . “The DMCA requires that your notice of alleged copyright infringement include the following information: (1) description of the copyrighted work that is the subject of claimed infringement; (2) description of the alleged infringing content and information sufficient to permit us to locate the content; (3) contact information for you, including your address, telephone number and email address; (4) a statement by you that you have a good faith belief that the content in the manner complained of is not authorized by the copyright owner, or its agent, or by the operation of any law; (5) a statement by you, signed under penalty of perjury, that the information in the notification is accurate and that you have the authority to enforce the copyrights that are claimed to be infringed; and (6) a physical or electronic signature of the copyright owner or a person authorized to act on the copyright owner’s behalf. Failure to include all of the above information may result in the delay of the processing of your complaint.”
Commute Calculator
Explore commute times from 1413 Doc Johns Blvd, Murfreesboro, TN 37128.