94A Mulock AvenueToronto, ON M6N 3C6
Toronto
Description
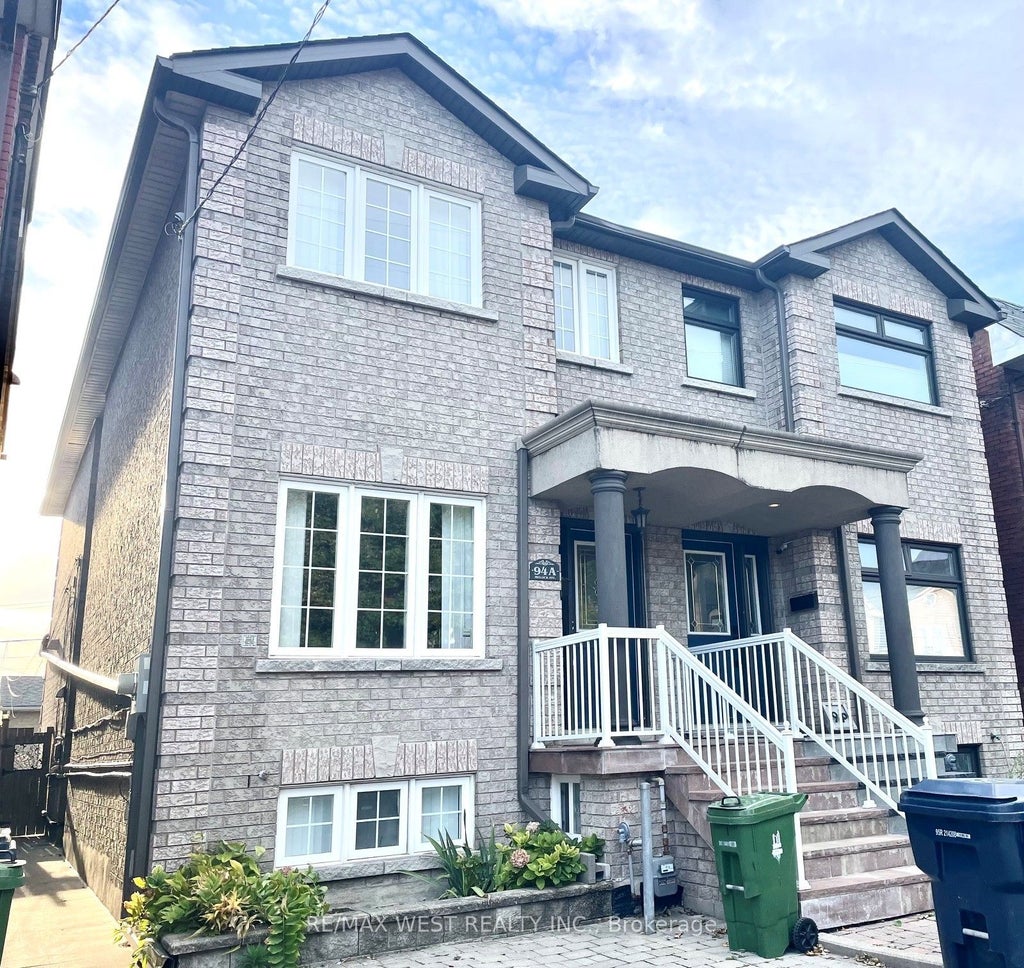
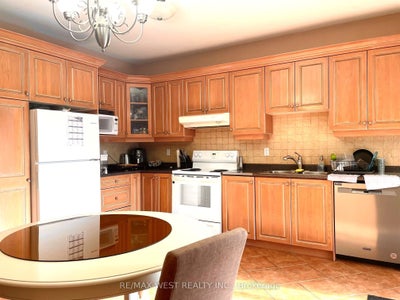
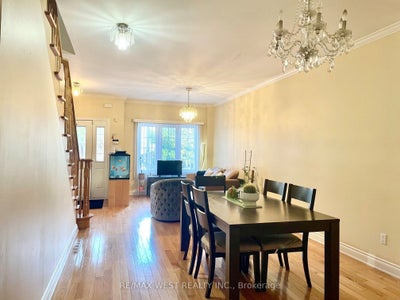
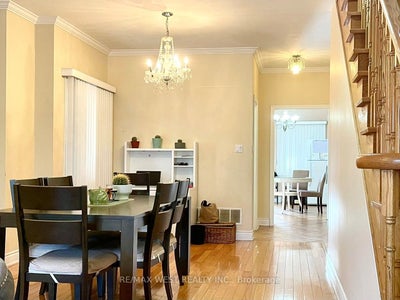
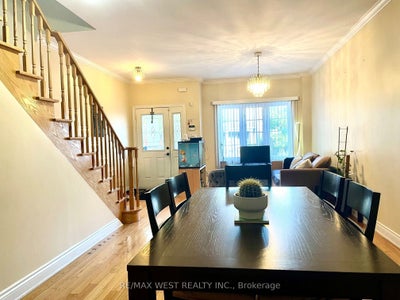
JUNCTION OPPORTUNITY WITH INCOME POTENTIAL! Beautiful 3-bedroom, 3-bath semi-detached home in one of Toronto's most vibrant and sought-after neighbourhoods. Bright, spacious and thoughtfully laid out, this home offers the perfect blend of family living and investment potential. The finished basement features a 1-bedroom apartment with separate entrance - ideal for rental income to help with the mortgage, extended family, in-laws or a private guest suite. Enjoy the rare convenience of a detached garage plus front-yard parking, Plus Lots of Storage space. Fantastic location just steps to the Stock Yards, Junction cafés, restaurants, shops and boutiques along Dundas, with beautiful High Park nearby. A wonderful opportunity to live in, generate income and enjoy the very best of The Junction. Come see why this one deserves to be on your list!
Property Information
- Property type
- Residential
- Sub-type
- Single Family Residence
- Style
- 2-Storey
- Stories
- 2
- Lot dimensions
- 18.0x120.0
- Parking spaces
- 3
- MLS® Listing#
- W13872402
Property Features
- Cooling
- Central Air
- Heating
- Natural Gas · Forced Air
- Basement
- Walk-Out Access · Apartment
- Pool
- None
- Parking
- Garage Door Opener · Detached
- Patio
- Patio · Porch
- Construction
- Brick
- Foundation
- Block
- Roof
- Shingle
Rooms
Basement
- Bedroom3.3 x 3.25
- Kitchen6.0 x 3.4
- Living Room3.4 x 3.25
Second
- Bedroom 23.9 x 3.7
- Bedroom 34.4 x 3.2
- Master Bedroom4.5 x 3.4
Main
- Dining Room4.45 x 4.45
- Kitchen4.8 x 4.45
- Living Room4.45 x 4.45
Financial Details
- Annual taxes
- $6,729Tax year 2026
- Parcel number
- 213570116
Directions
St.Clair & Keele - North of Dundas
Listing Courtesy: RE/MAX WEST REALTY INC. - 4167691616
Commute Calculator
Explore commute times from 94A Mulock Avenue, Toronto, ON M6N 3C6.