6 Aspen DriveHampstead, NH 03826
Rockingham County
Listing Courtesy: Busby Real Estate, LLC - 6034377812
Presented by: Kathleen Busby
Description
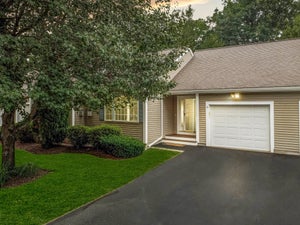
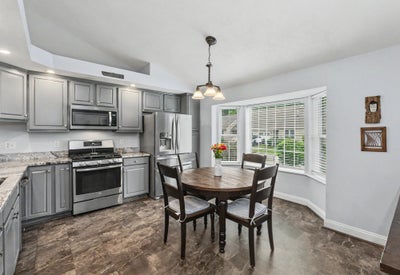
Welcome to this beautifully-maintained end unit condo in a sought-after 55+ community, situated on a desirable corner location. This one-level living design offers 2 bedrooms and 2 baths, all conveniently located on the first floor. The kitchen features granite countertops, painted maple cabinets, newer refrigerator, recessed lighting, a sunny bay window, eat-in dining area and additional bar stool seating! Open concept from kitchen to spacious family room w/ hardwood floors, gas fireplace, and double sliders to the relaxing deck!. The primary suite offers double closets and a private ¾ bath w/ double vanity/generous storage. 2nd bedroom/updated full bath complete the main level, along w/ 1st floor laundry. Downstairs, the finished basement includes a spacious bonus room, tiled updated half bath and approx. 828 sq. ft of unfinished storage space/room for expansion. Convenient 2-car garage/central air complete this move-in ready home. Enjoy all the amenities this desirable 55+ community has to offer, including a community dock and beach front pavilion, Also, 5 paved hiking paths, canoe/kayak storage at the beach, and secure storage for your boat or RV! Sellers can close quickly!
Property Information
- Property type
- Residential
- Sub-type
- Condominium
- Style
- End Unit / Townhouse
- Year built
- 2006
- Stories
- 1
- Living area
- 2,056 Sq Ft
- Garage spaces
- 2
- Parking spaces
- 2
- Zoning
- A-RES
- Days on market
- 60
- MLS® Listing#
- 5103889
Property Features
- Interior
- Central Vacuum
- Exterior
- Boat Slip
- Appliances
- Dishwasher · Refrigerator · Microwave · Washer · Range Hood · Gas Range
- Cooling
- Central Air
- Heating
- Forced Air · Propane
- Flooring
- Carpet · Hardwood · Laminate · Tile · Vinyl · Wood
- Basement
- Finished · Full · Partially Finished · Storage Space
- Parking
- Paved · Off Street · Attached
- Patio
- Deck
- Construction
- Vinyl Siding
- Roof
- Shingle
- Utilities
- Cable Available
Schools
- Elementary
- Hampstead Central School
- Middle
- Hampstead Middle School
- High
- Pinkerton Academy
Financial Details
- HOA
- $370 / Monthly
- Annual taxes
- $9,508Tax year 2025
Directions
From 111 or 121, to left to Emerson Ave, to Squire Ridge, to Cottage Lane, and right onto Aspen, #6/end unit on corner or for GPS, use 6 Aspen Drive, but put Sandown. Property is in E. Hampstead!
Open Houses
- 11:00 AM–1:00 PMAdd to calendar

Commute Calculator
Explore commute times from 6 Aspen Drive, Hampstead, NH 03826.