129 Summer Rain WayNewark, TX 76071
Reunion · Wise County
Description
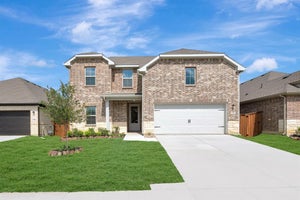
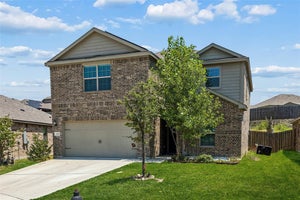
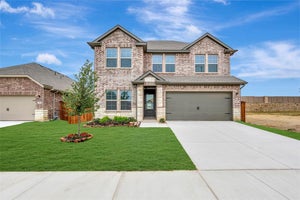
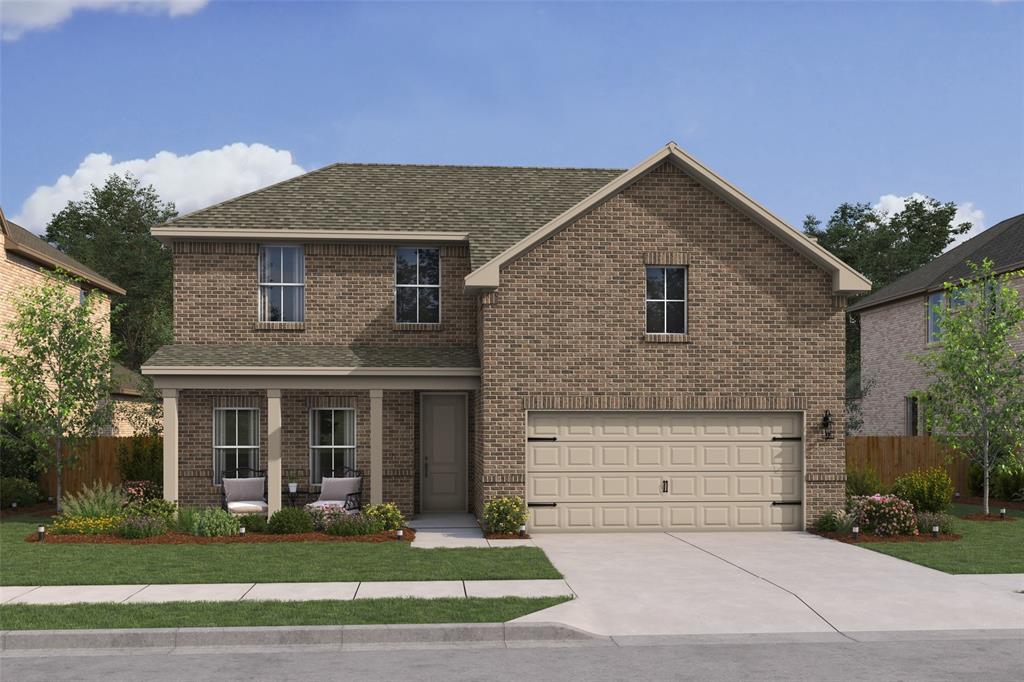
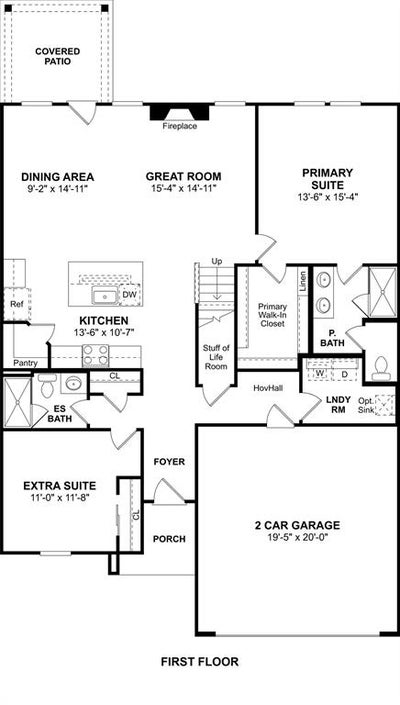
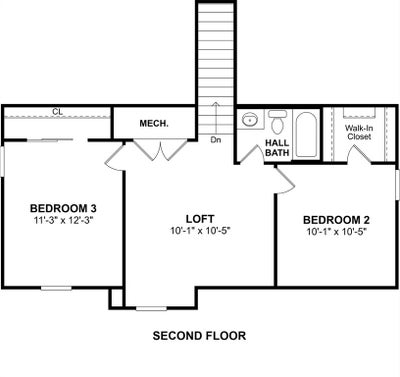
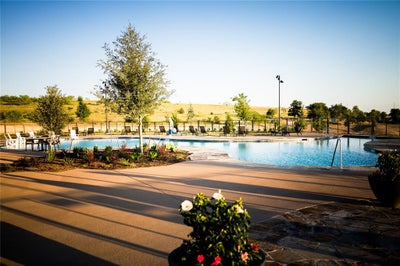
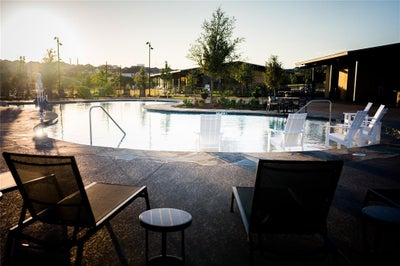
Beautiful two-story home in highly sought-after Northwest ISD, designed with space, style, and flexibility in mind. The heart of the home is a stunning kitchen featuring stylish grey cabinetry, sleek quartz countertops, and stainless-steel appliances—perfectly positioned to flow into the main living areas for effortless entertaining. The private primary suite is tucked away at the back of the home, creating a quiet retreat with a well-appointed ensuite bath. Upstairs, you’ll find two spacious secondary bedrooms and a large loft—ideal for a game room, media space, or the ultimate hangout for family and guests. Enjoy more than just a home, experience a lifestyle with access to a community amenity center and resort-style pool, perfect for relaxing weekends and connecting with neighbors. This one checks all the boxes, space, style, and location. Schedule your tour today before it’s gone.
Property Information
- Property type
- Residential
- Sub-type
- Single Family Residence
- Style
- Traditional
- Year built
- 2026
- Living area
- 2,242 Sq Ft
- Lot size
- 0.15 acres
- Lot dimensions
- 53.99x124.28x52.79x122.80
- Garage spaces
- 2
- Days on market
- 19
- MLS® Listing#
- 21410403
Property Features
- Interior
- Kitchen Island · Pantry · Walk-In Closet(s)
- Exterior
- Rain Gutters
- Appliances
- Dishwasher · Disposal · Gas Range · Gas Water Heater · Microwave
- Cooling
- Central Air · Electric
- Heating
- Central · Natural Gas
- Flooring
- Carpet · Tile · Vinyl
- Fireplace
- Gas
- Parking
- Garage · Garage Door Opener · Garage Faces Front · Attached
- Fencing
- Wood
- Lot features
- Interior Lot · Landscaped
- Construction
- Brick
- Foundation
- Slab
- Roof
- Composition
- Utilities
- Cable Available
- Sewer
- Public Sewer
- Water source
- Public
Rooms
Second
- Bedroom10 x 10
- Bedroom11 x 12
- Loft10 x 10
First
- Bedroom11 x 11
- Dining Room9 x 14
- Kitchen13 x 10
- Living Room15 x 14
- Master Bedroom13 x 15
Schools
- Elementary
- Prairievie
- Middle
- Chisholmtr
- High
- Northwest
- District
- Northwest ISD
Financial Details
- HOA
- $1,080 / AnnuallyAssociation: See Sales Consultant
- Parcel number
- 3-9
Directions
Take I35W to US-287 North. Exit US-81 Service Road, then turn onto FM 3433. From FM-3433, take a left onto Crescent Drive. The model home will be on the left.

Listing Courtesy: Key Trek-CC - 469-737-1480
Presented by: Teri Walter
Last Updated: 2026-10-13T00:00:00.000Z