




8 Pinecrest DriveMedford, NJ 08055
PINECREST · BURLINGTON County
Description
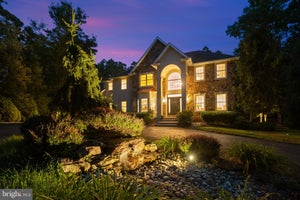
Welcome to this elegant, custom-built, one-owner home offering exceptional space, quality construction, and a wonderful blend of indoor and outdoor living. Set on nearly two acres of beautifully landscaped property with direct access to miles of hiking trails, this four-bedroom home offers two full and three half baths, a fully finished walk-out basement, an oversized two-car garage with attic storage, and an array of thoughtful updates. Quality craftsmanship is evident throughout, with six-panel solid oak doors, solid wood trim and molding, and impressive cathedral ceilings. The spacious kitchen is designed for both everyday living and entertaining, featuring abundant granite and Corian countertops, high-end cabinetry, a double sink, newer double wall ovens, and a large center island with seating for six. The kitchen opens to a generous dining area and sunroom, creating an inviting space for gatherings. The formal dining room features floor-to-ceiling windows and beautiful stone walls, while the great room offers views into the den with its stone fireplace and newly installed carpeting. The spacious primary suite is a private retreat, featuring two large walk-in closets, cedar closet, 2 linen closets, vanity area, sitting room, wood-burning fireplace, and private balcony. The recently renovated primary bath includes a striking cobalt blue vanity and oversized spa bath. Three additional bedrooms offer generous space and plenty of natural light. The approximately 2,200-square-foot finished walk-out basement provides extensive additional living and entertaining space, complete with a wet bar and room for a game area, pool table, media space, or future fifth bedroom. French doors open directly to a paver patio, while an adjacent storage area provides additional convenience. The outdoor spaces are truly exceptional. A large inground pool with attached jetted spa creates the perfect setting for summer enjoyment. The adjoining cabana features a three-sink wet bar with granite countertops, television and surround-sound hookups, a powder room, closet, outdoor shower, and changing room. Well-maintained multi-level decking extends from three bedrooms, the great room, and sun room, offering multiple areas for outdoor dining and relaxation. Exposed aggregate walkways, paver patios, a charming gazebo, and a tranquil pond with waterfall add to the beautifully designed grounds. More than an acre is enclosed by six-foot black wrought-iron-style fencing with decorative finials. A large, newly renovated dollhouse-style shed with electricity, new roof, and new siding provides additional storage. Recent improvements include a 50-year 3D roof installed in 2017/2018, three-zone heating and air conditioning installed in 2022, newer well pump, water purification system installed in 2018, a new powder room completed in 2026, and a primary bathroom renovation completed in 2025. New carpeting has been installed in the great room, primary bedroom, bedroom steps, sitting room, and hallway, with most rooms freshly painted. The pool features a new heater installed in 2023 and new pump installed in 2024. A rare combination of space, craftsmanship, privacy, extensive outdoor amenities, and access to nature, this exceptional home is designed to be enjoyed for years to come.
Property Information
- Property type
- Residential
- Sub-type
- Single Family Residence
- Structure type
- House
- Year built
- 1987
- Living area
- 6,693 Sq Ft
- Lot size
- 1.96 acres
- Lot dimensions
- 0.00 x 0.00
- Garage spaces
- 2
- Parking spaces
- 2
- Zoning
- RGD1
- Days on market
- 4
- MLS® Listing#
- NJBL2118390
Property Features
- Interior
- Eat-in Kitchen · Ceiling Fan(s) · Central Vacuum · Kitchen Island · Pantry · Recessed Lighting · Walk-In Closet(s) · Built-in Features · Bar · Open Floorplan
- Appliances
- Trash Compactor · Double Oven · Water Purifier · Gas Water Heater · Cooktop · Dishwasher · Dryer · Indoor Grill · Microwave · Refrigerator · Washer · Water Heater
- Cooling
- Central Air · Ceiling Fan(s) · Electric
- Heating
- Natural Gas · Forced Air
- Flooring
- Carpet · Wood
- Basement
- Crawl Space
- Pool
- Heated · In Ground · Pool/Spa Combo · Private
- Parking
- Oversized · Garage Door Opener · Garage · Driveway · Inside Entrance · Attached
- Construction
- Wood Siding · Stone
- Foundation
- Concrete Perimeter
- Roof
- Shake
- Windows
- Skylight(s) · Window Coverings · Window Treatments
- Other structures
- Barn(s) · Gazebo · Pool House · Storage
- Sewer
- Septic Tank
- Water source
- Well
Schools
- High
- SHAWNEE H.S.
- District
- MEDFORD TOWNSHIP PUBLIC SCHOOLS
Financial Details
- HOA
- None
- Annual taxes
- $18,105Tax year 2025
- Assessed value
- $482,300
- Parcel number
- 20-04806-00007 09
Directions
Tuckerton Rd to Pinecrest Dr to end of court
Listing Courtesy: RE/MAX ONE Realty-Moorestown - 8568662525
MEDFORD Market Statistics
How this home compares to 75 active listings in MEDFORD, NJ
| MEDFORD median | This listing | |
|---|---|---|
| Median listing price | $688,235 | $1,500,000 |
| Median days on market | 55 | 4 |
| Median Sq Ft | 2,606 | 6,693 |
| Median price / Sq Ft | $263 | $224 |
Market statistics compiled from active EXIT Realty® and MLS listings in MEDFORD, NJ.
Commute Calculator
Explore commute times from 8 PINECREST DRIVE, MEDFORD, NJ 08055.
More homes to consider
View similar homes View nearby homes
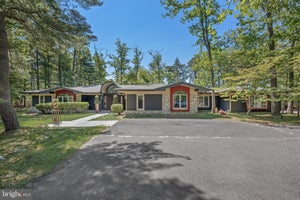


Similar Home Values
Comparable nearby listings and their asking prices.
| Address | Price | Beds | Baths | Sq Ft |
|---|---|---|---|---|
| 15 CAYUGA TRAIL, MEDFORD LAKES, NJ | $1,549,000 | 4 | 3 | 3,566 |
| 483 ATSION ROAD, SHAMONG, NJ | $1,500,000 | 4 | 5 | 3,868 |
| 1 BRADDOCKS MILL COURT, MEDFORD, NJ | $1,575,000 | 4 | 6 | 4,864 |
| 155 W CENTENNIAL DRIVE, MEDFORD, NJ | $1,380,000 | 4 | 3 | 3,184 |


