4513 Hank AveAustin, TX 78745
Forest Oaks · Travis County
Description
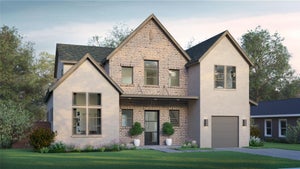
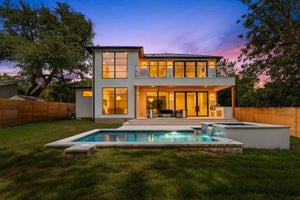
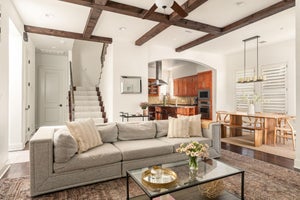
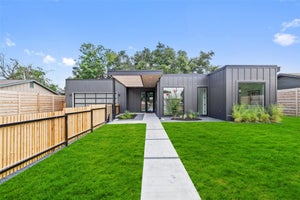
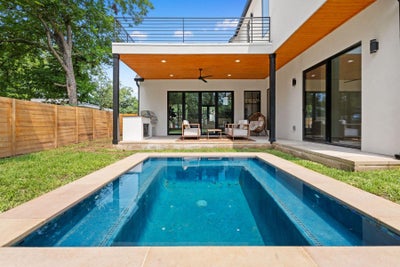
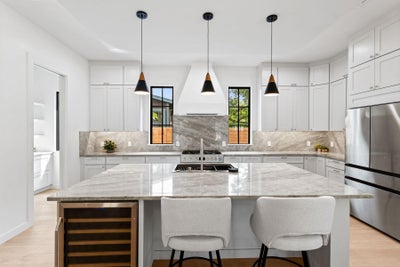
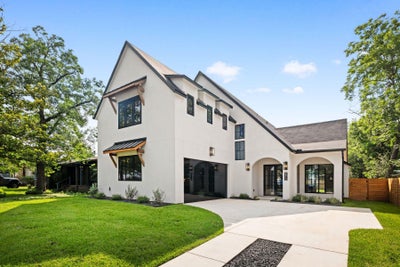
Located in South Austin, this newly constructed residence blends modern architecture, thoughtful design, and exceptional indoor-outdoor living. Spanning 3,086 square feet, the home offers four bedrooms, four full bathrooms, and a private backyard retreat complete with a heated pool and generous outdoor living space. A smooth stucco exterior accented by cream Lueders stone creates striking curb appeal and timeless modern design. A dramatic vaulted ceiling anchors the main living area, complemented by wide-plank white oak flooring, designer lighting, statement chandeliers, and oversized all-aluminum windows with energy-efficient E-glass that fill the home with natural light. Expansive accordion glass doors seamlessly blend the living area with the covered patio, creating an effortless connection between indoor and outdoor spaces. Glass entry doors create a striking first impression, while mirrored garage doors add a distinctive architectural touch. The chef's kitchen is designed for both everyday living and entertaining, featuring quartz countertops, a spacious island, Bosch oven and gas cooktop, wine refrigerator, wet bar, and an adjacent butler's pantry with matching quartz surfaces and abundant storage. The primary suite offers a refined retreat with a spa-inspired bath finished in warm natural tones. Throughout the home, all bathrooms feature floor-to-ceiling tile, creating a clean and sophisticated aesthetic. Outdoor living is equally impressive, with a covered patio, built-in grill, cream Lueders stone accents, and a large backyard surrounding the heated pool, an ideal setting for entertaining or relaxing year-round. Combining elevated finishes, energy-efficient construction, and a sought-after South Austin location, this exceptional new construction home delivers modern luxury with thoughtful attention to detail throughout.
Property Information
- Property type
- Residential
- Sub-type
- Single Family Residence
- Year built
- 2026
- Living area
- 3,086 Sq Ft
- Lot size
- 0.21 acres
- Garage spaces
- 2
- Parking spaces
- 4
- Ownership
- Fee-Simple
- Days on market
- 107
- MLS® Listing#
- 7204449
Property Features
- Interior
- Bar · Breakfast Bar · Built-in Features · Ceiling Fan(s) · Beamed Ceilings · Double Vanity · Dry Bar · Eat-in Kitchen · Kitchen Island · Pantry · Recessed Lighting · Smart Thermostat · Storage · Walk-In Closet(s) · Wired for Data · High Speed Internet
- Exterior
- Gas Grill · Rain Gutters · Lighting · Outdoor Grill · Private Yard
- Appliances
- Dishwasher · Gas Cooktop · Free-Standing Gas Range · Refrigerator · Free-Standing Refrigerator · Self Cleaning Oven · Tankless Water Heater · Wine Refrigerator
- Cooling
- Ceiling Fan(s) · Central Air · Dual · Electric
- Heating
- Central · Fireplace Insert · Fireplace(s) · Forced Air
- Flooring
- Laminate · Tile · Wood
- Fireplace
- Gas
- Pool
- Heated · In Ground · Outdoor Pool · Tile · Private
- Parking
- Garage · Garage Door Opener · Garage Faces Side
- Laundry
- Laundry Room · Main Level · In Hall
- Patio
- Covered · Front Porch · Patio
- Fencing
- Fenced · Full · Wood
- Lot features
- Landscaped · Level · Native Plants
- Construction
- Frame · Blown-In Insulation · Stucco
- Foundation
- Slab
- Roof
- Metal · Mixed · Shingle
- Windows
- Aluminum Frames · ENERGY STAR Qualified Windows · Low Emissivity Windows
- Other structures
- None
- Community
- Curbs · Street Lights
- Utilities
- Electricity Connected · Phone Available · Water Connected
- Sewer
- Public Sewer
- Water source
- Public
Schools
- Elementary
- St Elmo
- Middle
- Bedichek
- High
- Austin
Financial Details
- HOA
- None
- Annual taxes
- $23,439Tax year 2026
- Assessed value
- $787,689
- Parcel number
- 04100906060000
Directions
Headed East on Bed White, exit Bannister and head south, take left on Redd, right on Hank Ave.
Listing Courtesy: Kuper Sotheby's Int'l Realty - (512) 826-5011
Last Updated: 2026-06-25
Commute Calculator
Explore commute times from 4513 Hank Ave, Austin, TX 78745.