1 Willow Heights BoulevardMarkham, ON L6C 2K6
Markham
Description
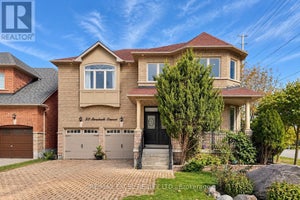
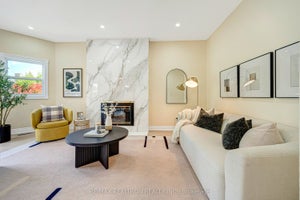
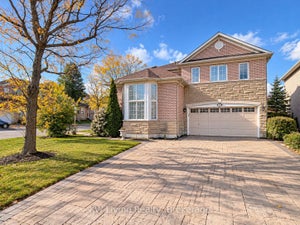
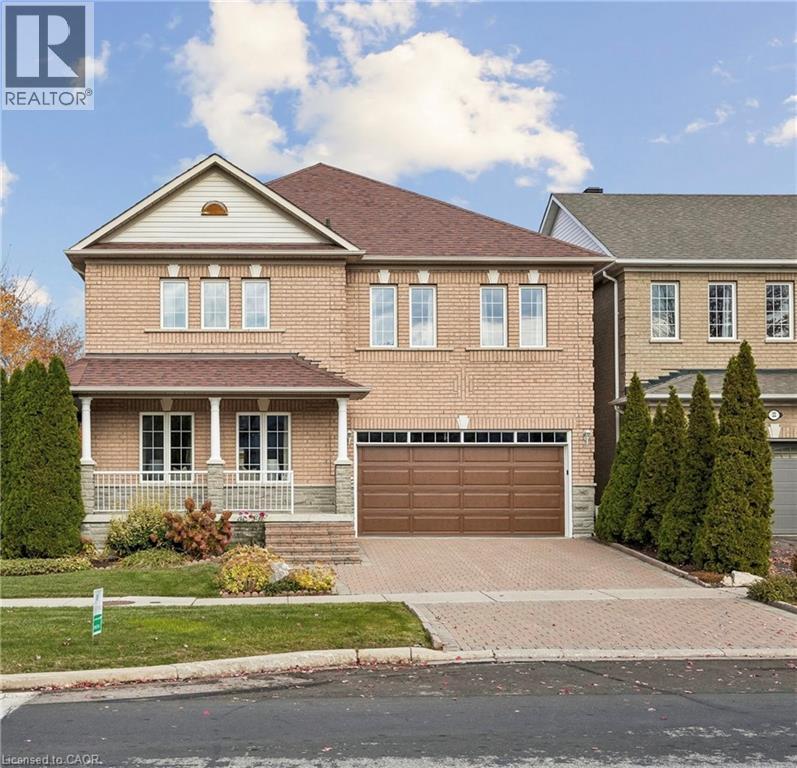
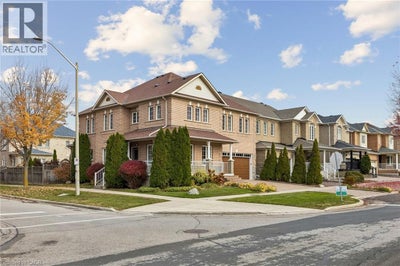
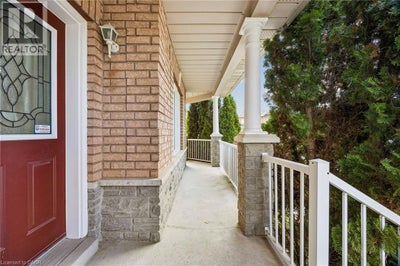
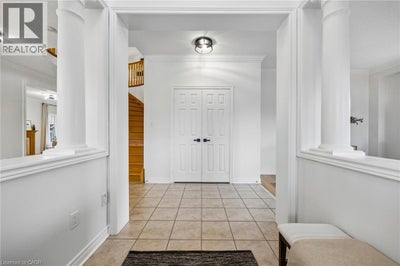
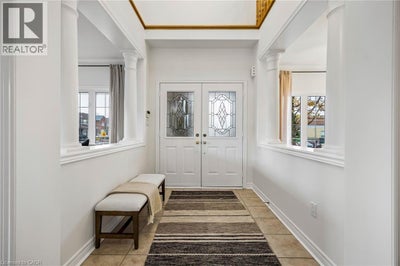
Offered for the first time by its original owner, this spacious detached home in Markham's prestigious Cachet community offers over 3,000 sq. ft. above grade plus a fully finished basement. A generous corner lot, wraparound porch and landscaping recognized with a 2023 Landscaping Award create a welcoming first impression. Inside, the main floor features 9-foot ceilings, separate living and dining rooms, and a comfortable family room with a gas fireplace, all enhanced by crown moulding. Enlarged by the builder, the expansive kitchen offers ample storage and counter space, along with a generous breakfast area for everyday meals and entertaining. A powder room and main-floor laundry with access to the garage and backyard complete this level. Upstairs, the spacious primary suite features two walk-in closets and a five-piece ensuite with a soaker tub, separate shower and double sinks. Three additional bedrooms, a full bathroom and a versatile second family area or home office provide plenty of space for family life. The finished basement adds a wide-open recreation area, a three-piece bathroom and flexible rooms for a home office, art studio, gym or guest bedroom. Additional features include irrigation throughout the yard installed in 2022, gutter guards added in 2023, a garage door replaced in 2023 and a professionally installed FLO Level 2 electric vehicle charging station. Just steps from Lincoln Alexander Public School and convenient to St. Augustine Catholic High School, St. Monica Catholic Elementary School and Richmond Green Secondary School, this home offers easy access to parks, trails, supermarkets, King Square, Cachet Centre and Highways 404 and 407. Public transit is just steps away, with Richmond Hill and Unionville GO train stations both a short drive away. A rare opportunity to make a home with generous space and lasting appeal your own in one of Markham's most desirable neighbourhoods. (id:31684)
Property Information
- Property type
- Residential
- Sub-type
- Single Family Residence
- Structure type
- House
- Year built
- 2001
- Stories
- 2
- Living area
- 3,044 Sq Ft
- Parking spaces
- 4
- Ownership
- Freehold
- Listing #
- 40867022
Property Features
- Interior
- Central Vacuum
- Cooling
- Central Air
- Heating
- Natural Gas
- Basement
- Finished · Full
- Parking
- Attached
- Construction
- Brick
- Sewer
- Public Sewer
- Water source
- Public
Rooms
Basement
- Recreation room32'7'' x 23'4''
- Bedroom19'0'' x 10'1''
- Den12'1'' x 11'7''
Second level
- Primary Bedroom17'1'' x 12'0''
- Bedroom14'6'' x 10'1''
- Bedroom12'1'' x 10'8''
- Bedroom17'8'' x 10'0''
Main level
- Sitting room17'0'' x 10'1''
- Dining Room10'1'' x 10'8''
- Kitchen21'1'' x 13'1''
- Living Room20'0'' x 11'7''
Financial Details
- Annual taxes
- $7,983
Directions
Woodbine Avenue/Hillmount Road

Listing Courtesy: Rock Star Real Estate Inc.
Data Terms of Use
This website is operated by EXIT Realty Trinity, Brokerage, a brokerage who is a member of The Canadian Real Estate Association (CREA). The content on this website is owned or controlled by CREA. By accessing this website, the user agrees to be bound by these terms of use as amended from time to time, and agrees that these terms of use constitute a binding contract between the user, EXIT Realty Trinity, Brokerage, and CREA.
Copyright
The content on this website is protected by copyright and other laws, and is intended solely for the private, non-commercial use by individuals. Any other reproduction, distribution or use of the content, in whole or in part, is specifically prohibited. Prohibited uses include commercial use, “screen scraping”, “database scraping”, and any other activity intended to collect, store, reorganize or manipulate the content of this website.
Trademarks
REALTOR®, REALTORS®, and the REALTOR® logo are certification marks that are owned by REALTOR® Canada Inc. and licensed exclusively to The Canadian Real Estate Association (CREA). These certification marks identify real estate professionals who are members of CREA and who must abide by CREA’s By-Laws, Rules, and the REALTOR® Code. The MLS® trademark and the MLS® logo are owned by CREA and identify the professional real estate services provided by members of CREA.
Liability and Warranty Disclaimer
The information contained on this website is based in whole or in part on information that is provided by members of CREA, who are responsible for its accuracy. CREA reproduces and distributes this information as a service for its members, and assumes no responsibility for its completeness or accuracy.
Amendments
EXIT Realty Trinity, Brokerage may at any time amend these Terms of Use by updating this posting. All users of this site are bound by these amendments should they wish to continue accessing the website, and should therefore periodically visit this page to review any and all such amendments.
Commute Calculator
Explore commute times from 1 WILLOW HEIGHTS Boulevard, Markham, ON L6C 2K6.