332 Third Street WCochrane, AB T4C 1Z6
Downtown
Description
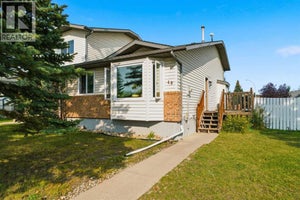
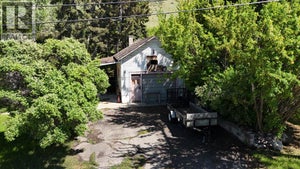
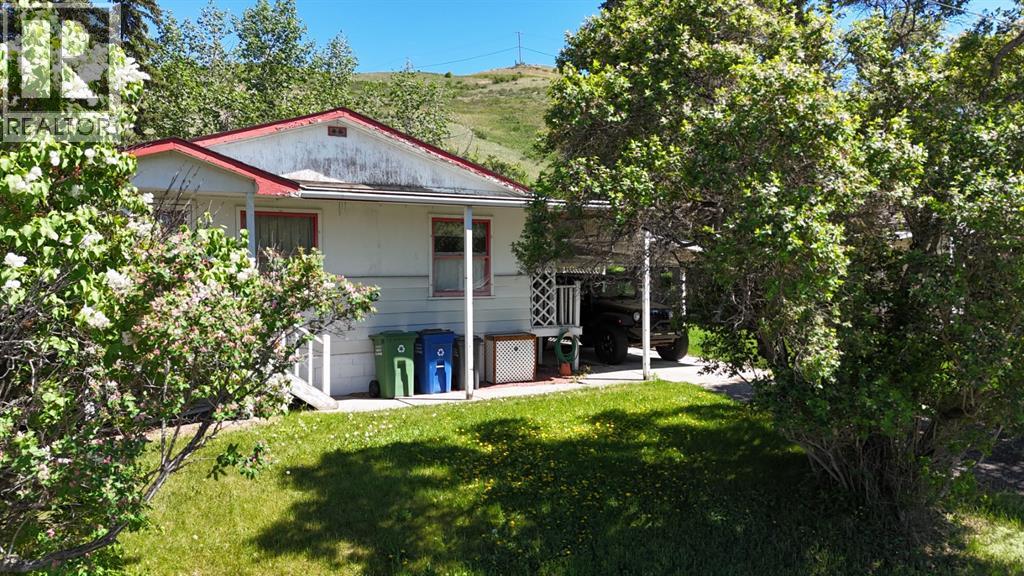
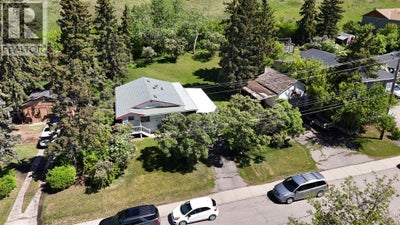
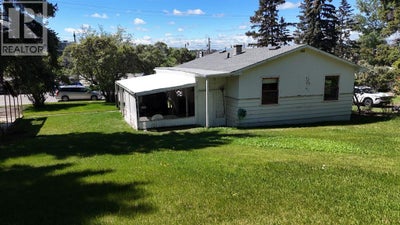
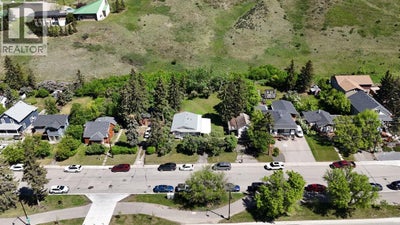
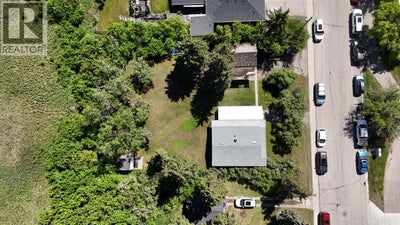
This charming home sits on a generous 50 x 130 ft lot with exciting redevelopment potential near downtown Cochrane. A fully finished home today, combined with zoning considerations, makes this a compelling opportunity in a high-demand location. This unique property is one of the last remaining of its kind in downtown Cochrane. This character-filled home features a bright living room and two comfortable bedrooms on the main floor, while the fully developed lower level adds a third bedroom, a recreation room, and a bar area. Step outside to the backyard that provides a quiet, private setting with no neighbours behind, and a front yard with ample street parking and a private driveway leading to a carport. This property offers the unique potential to renovate, build your dream home, or to re-zone from Residential Low Density (R-LD) to Commercial Historic Downtown (C-HD), opening doors to a multitude of commercial ventures just steps from Cochrane's vibrant core. This lot is located next to C-HD properties, which allows for: Business/Professional/Health Care Offices, Financial/Retail/Child Care/Education Services, Day Home, Eating Establishment, Artist/Fitness Studios, Multi-Unit Dwelling, plus more! THE ADJACENT LOT TO THE EAST IS ALSO AVAILABLE FOR PURCHASE, WHICH WOULD OFFER 13,000 SQ FT OF COMBINED LAND AND 100 FT TOTAL FRONTAGE. DETAILS CAN BE VIEWED ON MLS LISTING #A2347519. Whether you’re looking to live in, invest, or explore redevelopment possibilities, this property offers flexibility, location, and long-term upside in one of Cochrane’s most desirable areas. (id:31684)
Property Information
- Property type
- Residential
- Sub-type
- Single Family Residence
- Structure type
- House
- Year built
- 1956
- Stories
- 1
- Living area
- 792 Sq Ft
- Lot dimensions
- 603.87
- Parking spaces
- 2
- Ownership
- Freehold
- Listing #
- A2347518
Property Features
- Appliances
- Washer · Refrigerator · Dishwasher · Dryer · Microwave · Range Hood
- Cooling
- None
- Heating
- Forced Air
- Flooring
- Carpet · Linoleum
- Basement
- Finished · Full
- Parking
- Carport
- Fencing
- Partial
- Lot features
- Other
- Foundation
- Block
Rooms
Main level
- Primary Bedroom12.42 Ft x 11.92 Ft
- 4pc Bathroom5.00 Ft x 7.75 Ft
- Bedroom8.92 Ft x 11.08 Ft
- Kitchen11.83 Ft x 11.08 Ft
- Living Room18.50 Ft x 11.92 Ft
Basement
- 3pc Bathroom4.75 Ft x 11.25 Ft
- Furnace5.42 Ft x 11.25 Ft
- Bedroom7.92 Ft x 10.92 Ft
- Game Room25.92 Ft x 12.25 Ft
- Laundry10.25 Ft x 10.00 Ft
Financial Details
- Annual taxes
- $2,385Tax year 2025
- Parcel number
- 0020211223

Listing Courtesy: Royal LePage Benchmark
Data Terms of Use
This website is operated by EXIT Realty Results, a brokerage who is a member of The Canadian Real Estate Association (CREA). The content on this website is owned or controlled by CREA. By accessing this website, the user agrees to be bound by these terms of use as amended from time to time, and agrees that these terms of use constitute a binding contract between the user, EXIT Realty Results, and CREA.
Copyright
The content on this website is protected by copyright and other laws, and is intended solely for the private, non-commercial use by individuals. Any other reproduction, distribution or use of the content, in whole or in part, is specifically prohibited. Prohibited uses include commercial use, “screen scraping”, “database scraping”, and any other activity intended to collect, store, reorganize or manipulate the content of this website.
Trademarks
REALTOR®, REALTORS®, and the REALTOR® logo are certification marks that are owned by REALTOR® Canada Inc. and licensed exclusively to The Canadian Real Estate Association (CREA). These certification marks identify real estate professionals who are members of CREA and who must abide by CREA’s By-Laws, Rules, and the REALTOR® Code. The MLS® trademark and the MLS® logo are owned by CREA and identify the professional real estate services provided by members of CREA.
Liability and Warranty Disclaimer
The information contained on this website is based in whole or in part on information that is provided by members of CREA, who are responsible for its accuracy. CREA reproduces and distributes this information as a service for its members, and assumes no responsibility for its completeness or accuracy.
Amendments
EXIT Realty Results may at any time amend these Terms of Use by updating this posting. All users of this site are bound by these amendments should they wish to continue accessing the website, and should therefore periodically visit this page to review any and all such amendments.
Commute Calculator
Explore commute times from 332 Third Street W, Cochrane, AB T4C 1Z6.