
703 E 3rd AvenueDurango, CO 81301
City of Durango · La Plata County
Description
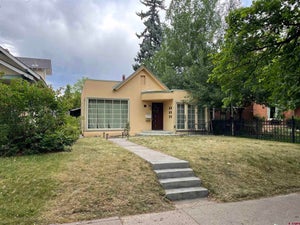
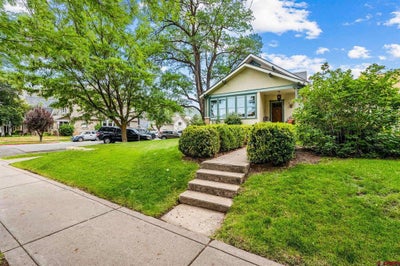
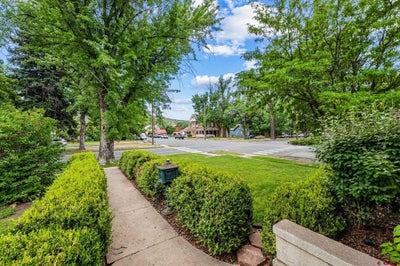
Historic Third Avenue | Timeless Elegance & Enduring Craftsmanship. Built in 1927, this distinguished historic residence embodies the timeless appeal of early 20th-century American architecture, blending classic Craftsman influences with subtle Prairie-style elements. Rich in history, character, and architectural integrity, the home is a testament to the exceptional craftsmanship of a bygone era. Perfectly positioned on the NW corner of East 3rd Avenue and 7th Street, the home enjoys abundant southern exposure, allowing natural light to pour through its original divided-light windows throughout the day. Situated on a 43' x 150' corner lot with alley access, the property includes a detached two-car garage, an additional off-street parking space, and beautifully manicured grounds that enhance its commanding presence along one of Durango's most celebrated streets. The approach is quintessential Historic Third Avenue. A hedge-lined walkway winds through lush landscaping to a welcoming covered front porch, creating an inviting first impression and a gracious transition into the home. Inside, the 3,086-square-foot residence showcases the architectural details that define the era. Original hardwood floors, functioning steam radiators, extensive built-in cabinetry, divided-light windows, and carefully preserved details create an atmosphere that is both elegant and authentic. Thoughtful updates throughout the home complement its historic character without compromising its integrity. The formal living room is warm and inviting, with expansive east- and south-facing windows that bathe the space in natural light. Elevated above street level, the home enjoys an added sense of privacy while remaining in the heart of downtown Durango. Just beyond, the formal dining room provides an elegant setting for entertaining and flows seamlessly into the updated kitchen. A charming breakfast nook offers the perfect spot to enjoy morning coffee or afternoon cocktails. The primary suite, thoughtfully integrated into the original residence, serves as a luxurious private retreat with direct access to a private deck. Featuring dual closets and a spa-inspired bath complete with a soaking tub, separate walk-in shower, double vanities, and in-floor radiant heat, the suite offers exceptional comfort while remaining harmonious with the home's historic character. Also located on the main level are a guest bedroom, a den/library, and a full bathroom. The upper level offers outstanding flexibility with two guest bedrooms, a comfortable living area, kitchenette, and a three-quarter bath—ideal for extended family, guests, or multigenerational living. The lower level provides exceptional bonus space, including a family room, wet bar with a mini refrigerator, a three-quarter bath, and flexible space suitable for an additional bedroom or rec room. Easy access to the mechanical systems and generous storage further enhance the home's functionality. Outside, the private backyard has been thoughtfully designed as a tranquil sanctuary. Beautiful hardscaping, mature landscaping, a gas fireplace, and inviting outdoor living spaces create the perfect environment for relaxing or entertaining throughout the seasons. A full sprinkler system keeps the grounds beautifully maintained. Historic Third Avenue remains one of Durango's most treasured residential neighborhoods, where tree-lined streets and beautifully preserved homes tell the story of the city's early growth during the railroad era. This particular block is widely regarded as one of the most desirable stretches of "The Boulevard". This remarkable property represents a rare opportunity to become the next steward of a true Durango landmark.
Property Information
- Property type
- Residential
- Sub-type
- Single Family Residence
- Year built
- 1927
- Stories
- 3
- Living area
- 3,086 Sq Ft
- Lot size
- 0.14 acres
- Garage spaces
- 2
- Zoning
- Residential Single Family
- Days on market
- 97
- MLS® Listing#
- 837253
Property Features
- Interior
- Walk-In Closet(s) · Wet Bar
- Appliances
- Dishwasher · Dryer · Refrigerator · Microwave · Range · Oven · Washer · Gas Water Heater · Disposal
- Cooling
- Ceiling Fan(s)
- Heating
- Natural Gas
- Flooring
- Hardwood · Tile
- Fireplace
- Living Room
- Basement
- Finished
- Patio
- Deck
- Lot features
- Corner Lot
- Construction
- Stucco
- Roof
- Composition
- Windows
- Window Coverings
- Utilities
- Natural Gas Available
- Sewer
- Public Sewer
- Water source
- Public
Schools
- Elementary
- Park K-5
- Middle
- Escalante 6-8
- High
- Durango 9-12
Financial Details
- HOA
- None
- Annual taxes
- $4,032Tax year 2026
- Parcel number
- 566529227012
Directions
Corner of 7th Street and Historic 3rd Avenue

Listing Courtesy: Wells Group Real Estate
FULL CREN Disclaimer
Real Estate listings held by companies other than EXIT Realty Home & Ranch contain that company's name.
Fair Housing Disclaimer
Date Last Updated
.
Data Terms of Use
SOURCE: The data relating to real estate for sale on this web site comes in part from the Internet Data Exchange (IDX) program of Colorado Real Estate Network (CREN). All data deemed reliable but not guaranteed and should be independently verified. The information contained in this publication is subject to change without notice. TERMS OF USE: This publication is designed to provide information with regard to the subject matter covered. This listing information is provided exclusively for consumers’ personal, non-commercial use and may not be used for any purpose other than to identify prospective properties consumers may be interested in purchasing. It is displayed with the understanding that the publisher and authors are not engaged in rendering real estate, legal, accounting, tax, or other professional services and that the publisher and authors are not offering such advice in this publication. If real estate, legal, or other expert assistance is required, the services of a competent, professional person should be sought.
WARRANTY: COLORADO REAL ESTATE NETWORK (CREN) MAKES NO WARRANTY OF ANY KIND WITH REGARD TO THIS MATERIAL, INCLUDING, BUT NOT LIMITED TO, THE IMPLIED WARRANTIES OF MERCHANTABILITY AND FITNESS FOR A PARTICULAR PURPOSE. COLORADO REAL ESTATE NETWORK SHALL NOT BE LIABLE FOR ERRORS CONTAINED HEREIN OR FOR ANY DAMAGES IN CONNECTION WITH THE FURNISHING, PERFORMANCE, OR USE OF THIS MATERIAL.
“©COPYRIGHT (2017) by COLORADO REAL ESTATE NETWORK” 1519 E MAIN ST, STE 200 MONTROSE, CO 81401 USA ALL RIGHTS RESERVED WORLDWIDE. No part of this publication may be reproduced, adapted, translated, stored in a retrieval system or transmitted in any form or by any means, electronic, mechanical, photocopying, recording, or otherwise, without the prior written permission of Colorado Real Estate Network (CREN).
PUBLISHER’S NOTICE: All real estate advertised herein is subject to the Federal Fair Housing Act of 1968 and the Colorado Fair Housing Act, which Acts make it illegal to make or publish any advertisement that indicates any preference, limitation, or discrimination based on race, color, religion, sex, handicap, familial status, or national origin.
FAIR HOUSING DISCLAIMER
PUBLISHERS NOTICE: All information is deemed reliable but is not guaranteed and should be independently verified. All real estate advertised herein is subject to the US Federal Fair Housing Act of 1968 and the Colorado Fair Housing Act, which makes it illegal to make or publish any advertisement that indicates any preference, limitation, or discrimination based on race, color, religion, sex, handicap, familial status, or national origin. Please check with your local government agency for more information.
Commute Calculator
Explore commute times from 703 E 3rd Avenue, Durango, CO 81301.