

112 Riverside DriveBonfield, ON P0H 1E0
Description
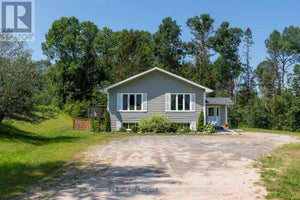
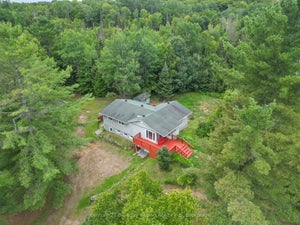
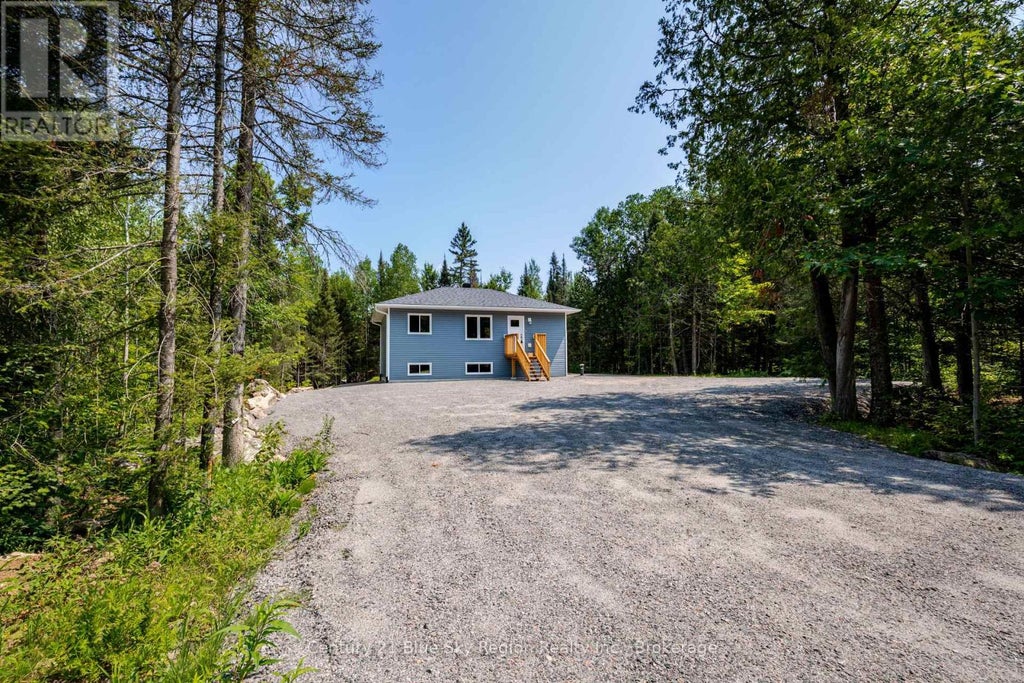
Welcome to 112 Riverside Dr., a quality-built new home by Degagne Carpentry offering the peace of mind of a full Tarion Warranty. Situated on a beautiful country lot surrounded by trees, this 2-bedroom, 1-bathroom home is perfect for first-time buyers, downsizers, or anyone looking to enjoy country living. The bright open-concept main floor features a living room, kitchen and dining area, two bedrooms, and a 4-piece bathroom. The unfinished lower level offers excellent potential for a future rec room, third bedroom or office, and is already roughed-in for a second bathroom. Enjoy year-round comfort with an economical heat pump and forced-air heating with central cooling. Conveniently located within walking distance to Lake Nosbonsing and the community park, and just minutes from the public boat launch, ATV and snowmobile trails, French elementary school, and only 20 minutes to North Bay. Move in with confidence knowing the major components of your home are brand new and built to last for years to come. Come see everything 112 Riverside Dr. has to offer! (id:31684)
Property Information
- Property type
- Residential
- Sub-type
- Single Family Residence
- Structure type
- House
- Stories
- 1
- Lot dimensions
- 98.2 x 189.6 FT
- Parking spaces
- 8
- Ownership
- Freehold
- Listing #
- X13639982
Property Features
- Cooling
- Central Air
- Heating
- Heat Pump · Forced Air · Electric
- Basement
- Unfinished · Full
- Parking
- No Garage
- Construction
- Vinyl Siding
- Security
- Smoke Detector(s)
- Water source
- Well
Rooms
Main level
- Primary Bedroom
- Bedroom 2
- Kitchen
- Living Room
Lower level
- Game Room
- Utility Room
Directions
Cross Streets: Maple/Riverside. ** Directions: Hwy 531 to Maple Rd to Riverside.

Listing Courtesy: Century 21 Blue Sky Region Realty Inc., Brokerage
Data Terms of Use
This website is operated by EXIT Ottawa Valley Realty, Brokerage, a brokerage who is a member of The Canadian Real Estate Association (CREA). The content on this website is owned or controlled by CREA. By accessing this website, the user agrees to be bound by these terms of use as amended from time to time, and agrees that these terms of use constitute a binding contract between the user, EXIT Ottawa Valley Realty, Brokerage, and CREA.
Copyright
The content on this website is protected by copyright and other laws, and is intended solely for the private, non-commercial use by individuals. Any other reproduction, distribution or use of the content, in whole or in part, is specifically prohibited. Prohibited uses include commercial use, “screen scraping”, “database scraping”, and any other activity intended to collect, store, reorganize or manipulate the content of this website.
Trademarks
REALTOR®, REALTORS®, and the REALTOR® logo are certification marks that are owned by REALTOR® Canada Inc. and licensed exclusively to The Canadian Real Estate Association (CREA). These certification marks identify real estate professionals who are members of CREA and who must abide by CREA’s By-Laws, Rules, and the REALTOR® Code. The MLS® trademark and the MLS® logo are owned by CREA and identify the professional real estate services provided by members of CREA.
Liability and Warranty Disclaimer
The information contained on this website is based in whole or in part on information that is provided by members of CREA, who are responsible for its accuracy. CREA reproduces and distributes this information as a service for its members, and assumes no responsibility for its completeness or accuracy.
Amendments
EXIT Ottawa Valley Realty, Brokerage may at any time amend these Terms of Use by updating this posting. All users of this site are bound by these amendments should they wish to continue accessing the website, and should therefore periodically visit this page to review any and all such amendments.
Commute Calculator
Explore commute times from 112 RIVERSIDE DRIVE, Bonfield, ON P0H 1E0.