368 Housefinch LoopLeander, TX 78641
Summerlyn Ph L-1B · Williamson County
Description
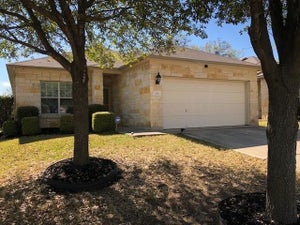
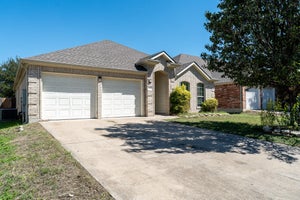
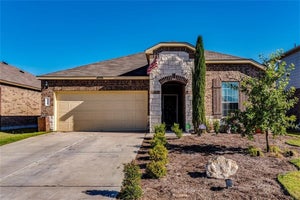
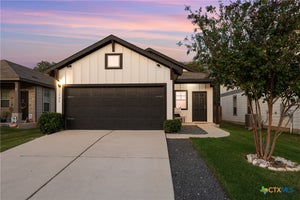
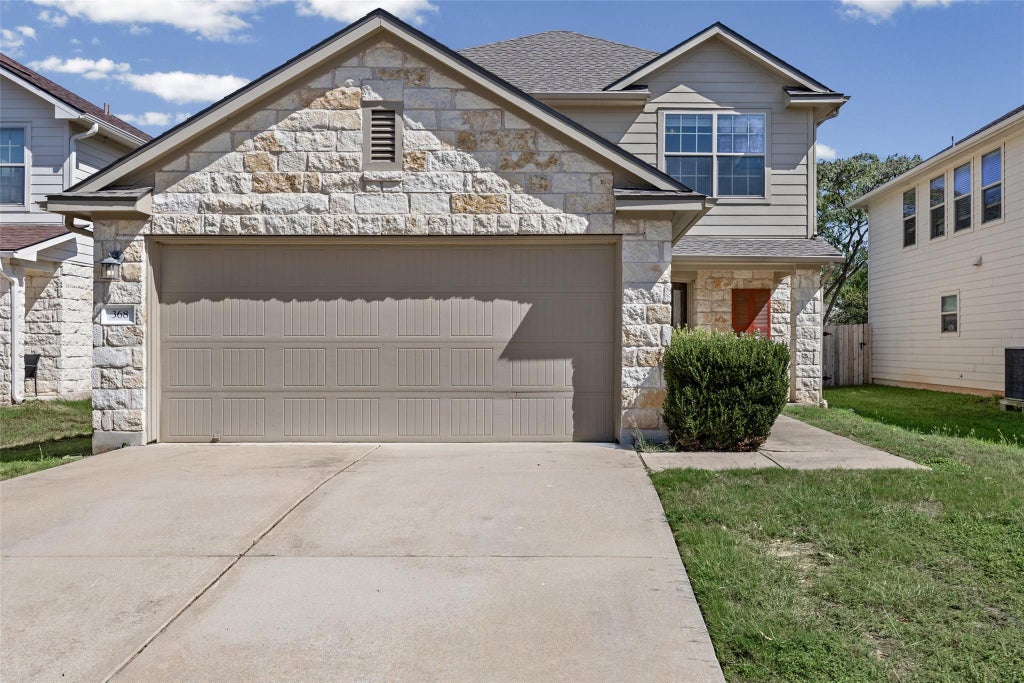
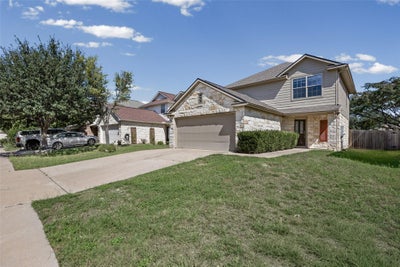
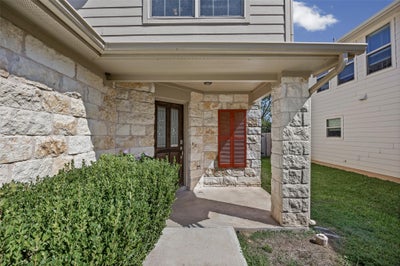
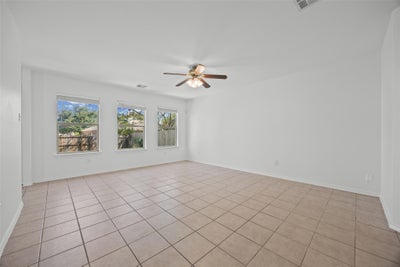
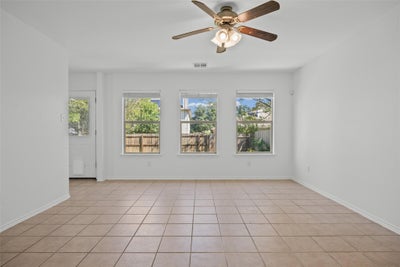
A freshly painted two-story home in Summerlyn with 3 bedrooms, 2.5 baths, and 1,707 square feet, available for lease in Leander ISD. The stone and siding exterior, covered front entry, and attached two-car garage give it real curb appeal on a quiet loop street. The ground floor is all tile, which keeps it easy to clean and cool through a Texas summer. A formal dining room sits just inside the entry, and the living room runs across the back of the house with a ceiling fan and a row of three windows looking out to the yard. The kitchen has a long run of wood cabinets, a tile backsplash, double sink, and black appliances including an electric range, built-in microwave, and dishwasher. A bright breakfast area at the end of the kitchen has its own window and a door to the backyard. A half bath downstairs serves guests. All three bedrooms are upstairs. The primary suite has a vaulted ceiling, a ceiling fan, and a large window, with a private bath that includes a double vanity, a tub and shower combination, and a walk-in closet. The two secondary bedrooms are well sized with carpet and good natural light, one with a double-door closet, and they work as bedrooms, a home office, or a hobby room. A full hall bath with a tub and shower serves both. The utility room has connections for a full-size washer and dryer plus a storage shelf. Out back, the yard is fully fenced with privacy fencing, a concrete patio off the back door, a wide stretch of lawn, and mature shade trees along the fence line. The home sits on a tree-lined street in an established neighborhood, with quick access to US 183 and the 183A toll road for the drive into Cedar Park, Round Rock, or Austin. The home is vacant, with power and A/C on, and is ready for a new resident. Pets are considered on a case-by-case basis.
Property Information
- Property type
- Residential Lease
- Sub-type
- Single Family Residence
- Year built
- 2009
- Living area
- 1,707 Sq Ft
- Lot size
- 0.12 acres
- Garage spaces
- 2
- Parking spaces
- 4
- Days on market
- 10
- MLS® Listing#
- 3603610
Property Features
- Interior
- Ceiling Fan(s) · Laminate Counters · Double Vanity · High Speed Internet · Pantry · Walk-In Closet(s)
- Exterior
- Private Yard
- Appliances
- Dishwasher · Disposal · Electric Range · Microwave · Plumbed For Ice Maker · Free-Standing Electric Range
- Cooling
- Ceiling Fan(s) · Central Air · Electric
- Heating
- Central · Electric
- Flooring
- Carpet · Tile
- Pool
- None
- Parking
- Attached · Driveway · Garage · Garage Door Opener · Garage Faces Front
- Laundry
- Laundry Room · In Hall · Inside · Upper Level
- Patio
- Front Porch
- Fencing
- Back Yard · Gate · Privacy · Wood
- Lot features
- Back Yard · City Lot · Front Yard · Interior Lot · Level · Sprinklers In Rear · Sprinklers In Front
- Construction
- HardiPlank Type · Stone
- Foundation
- Slab
- Roof
- Composition
- Windows
- Blinds · Insulated Windows · Screens
- Security
- Prewired · Smoke Detector(s)
- Other structures
- None
- Community
- Curbs · Park · Playground · Pool · Sidewalks · Street Lights
- Utilities
- Underground Utilities · Cable Available · Electricity Connected · Phone Available · Sewer Connected · Water Connected
- Sewer
- Public Sewer
- Water source
- Public
Schools
- Elementary
- Larkspur
- Middle
- Danielson
- High
- Glenn
Financial Details
- HOA
- Yes
- Parcel number
- 17W3461L1BL0430001
Directions
From 183 N, turn left onto Whitewing then right on Hoot Owl. Left on Hummingbird, right on Golden Eagle, left on Housefinch, house on left.
Listing Courtesy: Deal Smith Realty LLC - (512) 784-1945
Last Updated: 2026-10-16T00:00:00.000Z
Commute Calculator
Explore commute times from 368 Housefinch LOOP, Leander, TX 78641.