729 Park Hill RdNorthampton, MA 01062
Hampshire County
Description
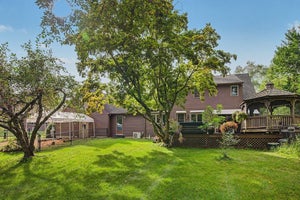
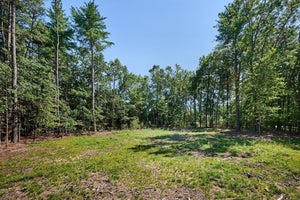
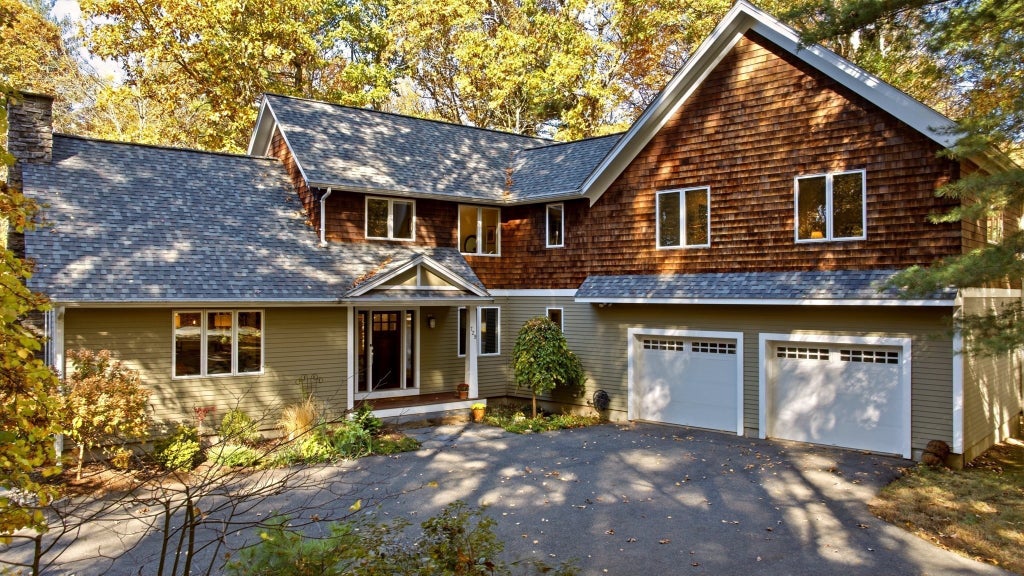
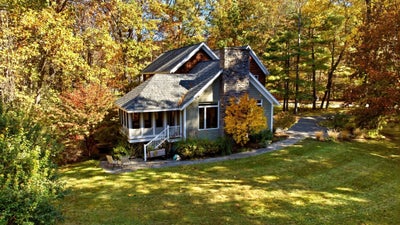
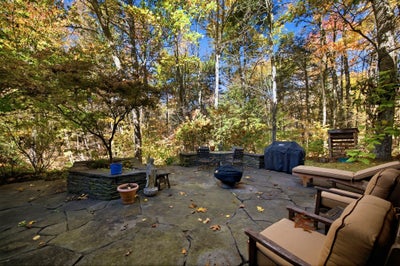
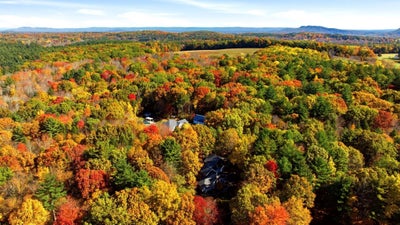
Architect-designed contemporary home set on 3.76 peaceful acres, just 10 minutes from downtown Northampton. The open-plan interior features cathedral ceilings, a soaring stone chimney and beautiful Brazilian cherry floors.The chef’s kitchen is equipped with stainless-steel appliances, cherry cabinetry, granite countertops, a large island with gas cooktop, and an office nook. Take in the tranquil surroundings on the screened porch, or unwind in the library with custom cherry shelving. Upstairs the spacious main bedroom offers 10-foot vaulted ceilings, a walk-in wardrobe and a fully tiled en-suite bath with double vanity and glass shower enclosure. Two additional bedrooms and a full bathroom complete the second floor.The walk-out lower level includes a game room, half-bath, wet bar and impressive 18 × 25-foot home theatre, with plenty of seating! Outside, an expansive Goshen stone patio, stone walls, professional landscaping and mature gardens create a private oasis. Central air conditioning and an oversized garage add to the appeal and utility of this remarkable home. Roof is five years old and hwh is brand new. OPEN HOUSE, 10/25, 12:30-2 p.m.
Property Information
- Property type
- Residential
- Sub-type
- Single Family Residence
- Style
- Contemporary
- Year built
- 2003
- Living area
- 3,507 Sq Ft
- Lot size
- 3.76 acres
- Garage spaces
- 2
- Parking spaces
- 8
- Zoning
- RR
- Days on market
- 30
- MLS® Listing#
- 73593967
Property Features
- Interior
- Recessed Lighting · Wet Bar · Central Vacuum · Walk-In Closet(s) · Cathedral Ceiling(s) · Ceiling Fan(s)
- Exterior
- Rain Gutters · Garden · Lighting
- Appliances
- Water Heater · Oven · Dishwasher · Microwave · Range · Refrigerator · Washer · Dryer · Wine Refrigerator · Range Hood
- Cooling
- Central Air · Zoned
- Heating
- Natural Gas · Forced Air · Propane · Zoned
- Flooring
- Wood · Tile · Carpet
- Fireplace
- Living Room
- Basement
- Full · Partially Finished · Walk-Out Access · Interior Entry · Sump Pump · Concrete
- Parking
- Paved · Attached · Shared Driveway · Off Street · Garage
- Laundry
- Electric Dryer Hookup · Washer Hookup
- Patio
- Screened · Patio · Porch
- Fencing
- Stone
- Lot features
- Wooded · Gentle Sloping · Level
- Construction
- Frame
- Foundation
- Concrete Perimeter
- Roof
- Shingle
- Windows
- Insulated Windows · Screens
- Community
- Park
- Sewer
- Private Sewer
- Water source
- Private
Rooms
Second
- Bathroom 1
- Bathroom 2
- Bedroom 2
- Bedroom 3
- Master Bedroom
First
- Bathroom 3
- Dining Room
- Living Room
- Office
Main
- Kitchen
Schools
- Elementary
- Ryan Road
- Middle
- Jfk
- High
- Nhs
Financial Details
- HOA
- None
- Annual taxes
- $15,242Tax year 2026
- Assessed value
- $1,115,000
- Parcel number
- M:0049 B:0043 L:0001,4074792
Directions
Florence Rd to Park Hill Rd, 729 is a shared driveway on the right. Second house on the left.
Listing Courtesy: Brick & Mortar Northampton - 4132598888
Presented by: Anne M. Young
Commute Calculator
Explore commute times from 729 Park Hill Rd, Northampton, MA 01062.