
4844 Cedar Bluff TrailMidlothian, TX 76065
Inspiration Collection at Bridgewater · Ellis County
Description
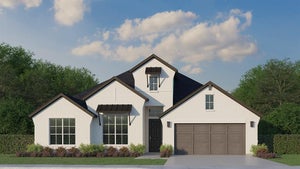
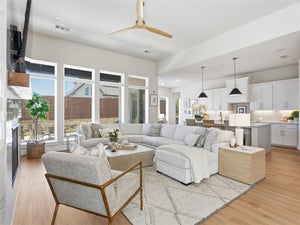
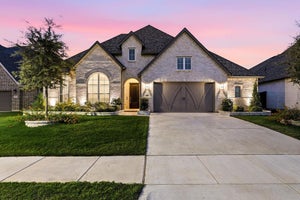
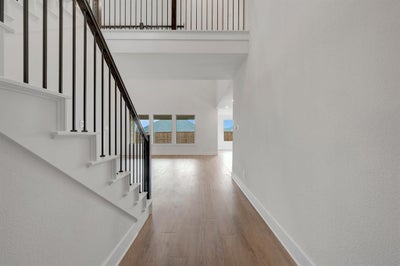
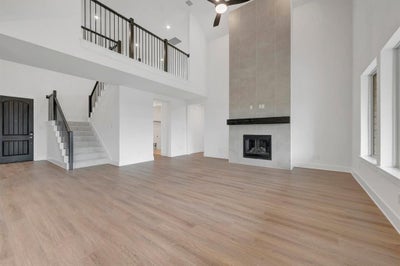
MLS# 21316276 - Built by Tri Pointe Homes - Ready Now! ~ The Owen offers expansive living with 5 bedrooms, 3 baths, and a luxury kitchen that anchors the home’s open-concept design. Featuring a primary bath with tub, a dedicated office, 8' interior doors, open rail on both the first and second floors, and gas to the patio, it’s designed for comfortable everyday living and seamless indoor-outdoor connection. Saving the best for last, with a sizeable media room located upstairs.
Property Information
- Property type
- Residential
- Sub-type
- Single Family Residence
- Style
- Traditional
- Year built
- 2026
- Living area
- 3,692 Sq Ft
- Lot size
- 0.17 acres
- Lot dimensions
- 60x120
- Garage spaces
- 3
- Days on market
- 139
- MLS® Listing#
- 21316276
Property Features
- Interior
- Double Vanity · Kitchen Island · Open Floorplan · Pantry · Wired for Data · High Speed Internet · Smart Home
- Exterior
- Rain Gutters · Private Yard
- Appliances
- Dishwasher · Disposal · Electric Oven · Gas Cooktop · Gas Water Heater · Microwave · Tankless Water Heater · Vented Exhaust Fan
- Cooling
- Ceiling Fan(s) · Central Air · Electric
- Heating
- Exhaust Fan · Central · Natural Gas
- Flooring
- Carpet · Ceramic Tile · Vinyl
- Parking
- Garage Door Opener · Garage Faces Front · Attached
- Laundry
- Electric Dryer Hookup · Washer Hookup
- Patio
- Covered
- Fencing
- Back Yard · Fenced · Gate · Wood
- Construction
- Brick · Other
- Foundation
- Slab
- Roof
- Composition
- Security
- Carbon Monoxide Detector(s) · Smoke Detector(s)
- Community
- Clubhouse · Curbs · Park · Playground · Sidewalks
- Utilities
- Cable Available · Underground Utilities
- Sewer
- Public Sewer
- Water source
- Public
Rooms
Second
- Bedroom11 x 14
- Bedroom14 x 12
- Bedroom12 x 13
- Bedroom12 x 11
First
- Bedroom14 x 13
- Dining Room13 x 11
- Game Room21 x 21
- Kitchen16 x 13
- Living Room20 x 20
- Master Bedroom18 x 16
Schools
- Elementary
- Wedgeworth
- Middle
- Evelyn Love Coleman
- High
- Waxahachie
- District
- Waxahachie ISD
Financial Details
- HOA
- $750 / AnnuallyAssociation: First Service Residential
- Parcel number
- 308537
Directions
from Downtown Dallas South on HW35E to HW287. Go West on HW287. North on Presidential Parkway (at the Whataburger) East on Wildwood, the immediate South on Cascade Court. .

Listing Courtesy: HomesUSA.com - 888-872-6006
Presented by: Ben Caballero
Last Updated: 2026-06-29T00:00:00.000Z
Commute Calculator
Explore commute times from 4844 Cedar Bluff Trail, Midlothian, TX 76065.