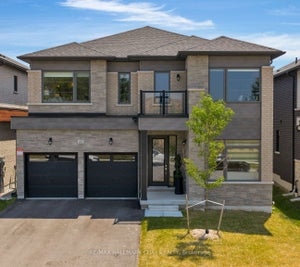


47 Daffodil RoadSpringwater, ON L9X 2E1
Simcoe
Description
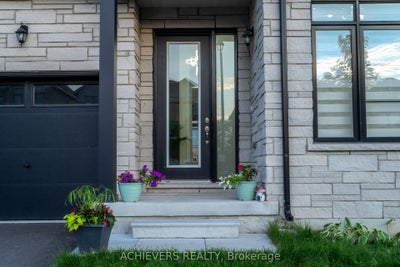
MAIN FLOOR - DESIGNED FOR LIVING & ENTERTAINING Step through the grand decorative entrance into soaring high ceilings in the welcoming foyer and elegant living room. The open-concept family room flows seamlessly into a kitchen featuring a generous center island, gleaming granite countertops, and upgraded fixtures - ideal for hosting family and friends. A dedicated home office makes remote work effortless. Enjoy the refined separate dining room adorned with a stylish feature wall. Practical touches include direct garage access to a functional mudroom with built-in bench, oversized pantry/storage, spacious powder room, and a his-and-hers outerwear closet. The striking stained oak piano staircase with pickets and handrailing makes a lasting first impression. SECOND FLOOR - YOUR PRIVATE RETREAT Discover a spectacular upgraded media room - perfect for movie nights or a dedicated kids' zone. Four generously sized bedrooms, each with their own ensuite full bathroom, offer privacy and comfort for every family member. The luxurious master suite features an elegant tray ceiling, a walk-in closet, and an indulgent 5-piece spa-inspired ensuite with upgraded tiles and a private water closet. Two bedrooms boast impressive high ceilings and private balcony - your personal breath of fresh air. A full walk-in laundry room with laundry tub adds everyday convenience. EXTRAS & MECHANICALS Unfinished basement with rough-in for bathroom - a blank canvas ready for your personal touch! Includes HVAC system, water softener, 200-AMP electrical panel, and sump pump for complete peace of mind. UNBEATABLE LOCATION Minutes to a prestigious Golf Club, scenic forest trails & Georgian Mall Just 10 minutes to Snow Valley Resort - your year-round adventure destination Easy access to Hwy 400 & Barrie GO Station for effortless commuting Steps from community parks, green space & school bus route.This is more than a home - it's a lifestyle.
Property Information
- Property type
- Residential
- Sub-type
- Single Family Residence
- Style
- 2-Storey
- Stories
- 2
- Lot dimensions
- 44.0x104.0
- Parking spaces
- 6
- MLS® Listing#
- S13137944
Property Features
- Interior
- Other
- Appliances
- Range · Water Softener
- Cooling
- Central Air
- Heating
- Natural Gas · Forced Air
- Fireplace
- Family Room
- Basement
- Sump Pump · Unfinished
- Pool
- None
- Construction
- Brick
- Roof
- Asphalt
Rooms
Upper
- Bedroom 23.84 x 3.65
- Bedroom 33.04 x 3.84
- Bedroom 43.04 x 3.96
- Master Bedroom4.87 x 5.79
Ground
- Dining Room3.96 x 5.24
- Family Room7.34 x 5.18
- Kitchen2.74 x 5.18
- Living Room4.57 x 3.05
- Media Room4.26 x 3.35
- Office3.65 x 3.05
Financial Details
- Annual taxes
- $7,241Tax year 2025
- Parcel number
- 583570301
Directions
Snow valley rd TO Bearberry rd, , Bearberry rd TO Daffodil Rd
Listing Courtesy: SAVE MAX ACHIEVERS REALTY - 9054976701
Commute Calculator
Explore commute times from 47 Daffodil Road, Springwater, ON L9X 2E1.