

9935 Switch Grass LaneSt. John, IN 46373
The Preserve · Lake County
Description
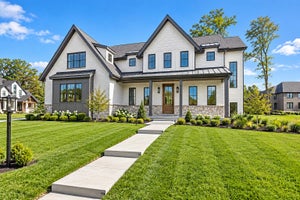
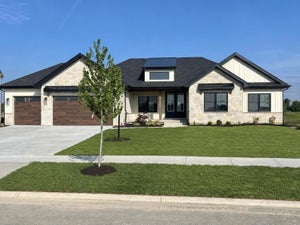
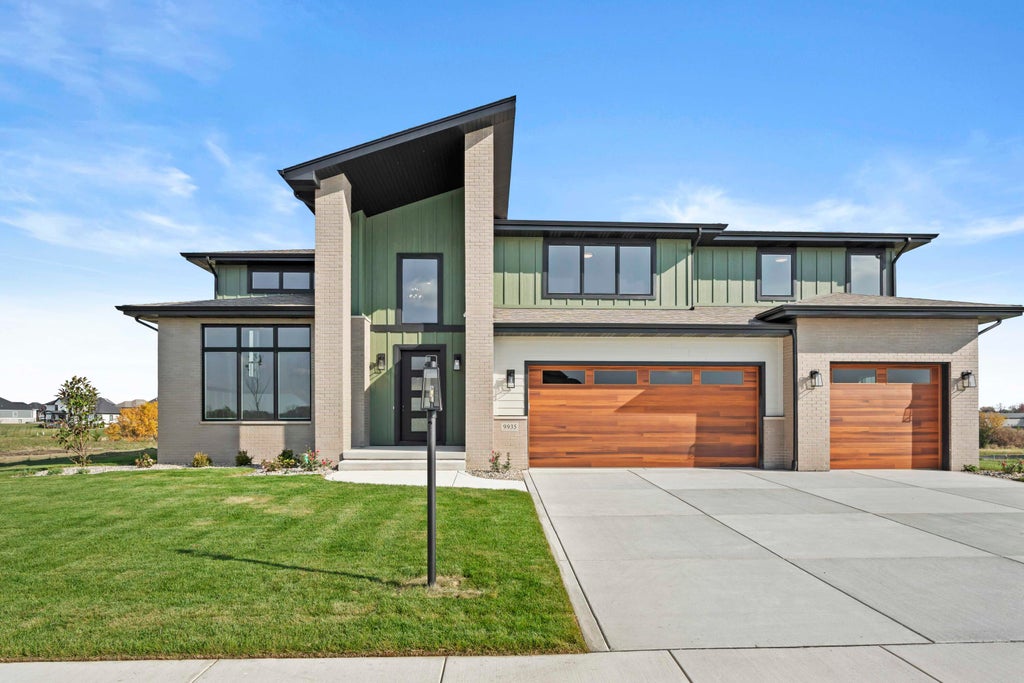
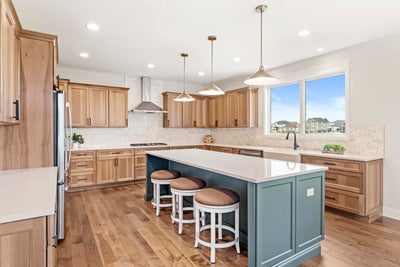
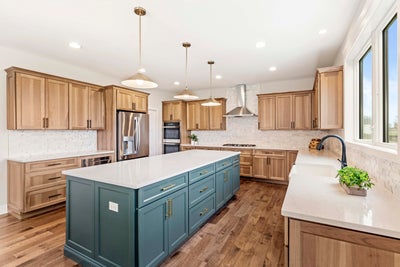
Experience refined elegance in this 3,550 sq. ft., 4-bed, 4-bath modern home nestled in the sought after Preserve subdivision of St. John. This residence offers soaring ceilings up to 11 ft. The gourmet kitchen boasts an oversized island, quartz countertops, apron sink, and a walk-in pantry. Enjoy custom feature walls, wainscoting and hardwood floors throughout the home. The primary bedroom includes a spa-like ensuite, while the upper-level loft overlooks the 2-story great room. Bedroom 2 features a private 3/4 bath, all the bath/showers are custom-tiled. Includes a laundry room with custom cabinets on the first floor and mudroom with built-ins. Full basement roughed in for a future bath and finish. Landscaped with irrigation-MOVE IN READY Photos are representative of a staged model
Property Information
- Property type
- Residential
- Sub-type
- Single Family Residence
- Year built
- 2024
- Living area
- 3,550 Sq Ft
- Lot size
- 0.32 acres
- Garage spaces
- 3.5
- Days on market
- 367
- MLS® Listing#
- 830222
Property Features
- Interior
- Ceiling Fan(s) · Walk-In Closet(s) · Vaulted Ceiling(s) · Tray Ceiling(s) · Soaking Tub · Recessed Lighting · Pantry · Open Floorplan · Kitchen Island · His and Hers Closets · High Ceilings · Eat-in Kitchen · Entrance Foyer · Double Vanity · Crown Molding
- Exterior
- Rain Gutters
- Appliances
- Disposal · Stainless Steel Appliance(s) · Range Hood · Refrigerator · Microwave · Gas Water Heater · Gas Cooktop · ENERGY STAR Qualified Appliances · Dishwasher
- Cooling
- Central Air · ENERGY STAR Qualified Equipment
- Heating
- Natural Gas · ENERGY STAR Qualified Equipment · Forced Air
- Flooring
- Carpet · Tile · Hardwood
- Fireplace
- Electric · Great Room
- Basement
- Bath/Stubbed · Sump Pump · Full
- Parking
- Attached · Garage Faces Front · Driveway · Garage Door Opener
- Laundry
- Gas Dryer Hookup · Washer Hookup · Main Level
- Patio
- Covered · Rear Porch · Front Porch
- Lot features
- Front Yard · Sprinklers In Rear · Sprinklers In Front · Landscaped
- Construction
- Brick · Other
- Roof
- Shingle
- Utilities
- Electricity Connected · Water Connected · Sewer Connected · Natural Gas Connected
- Sewer
- Public Sewer
- Water source
- Other
Schools
- Elementary
- George Bibich Elementary School
- Middle
- Kahler Middle School
- High
- Lake Central High School
Financial Details
- HOA
- $500 / AnnuallyAssociation: Schilling Development
- Annual taxes
- $45Tax year 2024
- Assessed value
- $2,700
- Parcel number
- 451131382009000035
Directions
101st to Rosemary Lane to Switchgrass

Listing Courtesy: Better Homes and Gardens Real - 2193658000
Presented by: Sandra Dabrowski
Last Updated: 2025-11-01T00:00:00.000Z
Commute Calculator
Explore commute times from 9935 Switch Grass Lane, St. John, IN 46373.