211 Crisp RoadDurham, NC 27713
Jordan at Southpoint · Durham County
Description
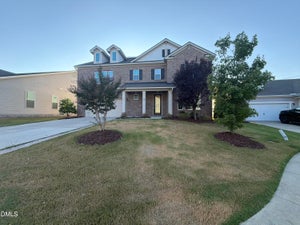
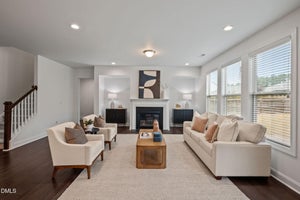
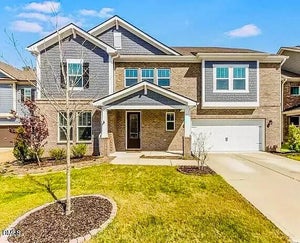
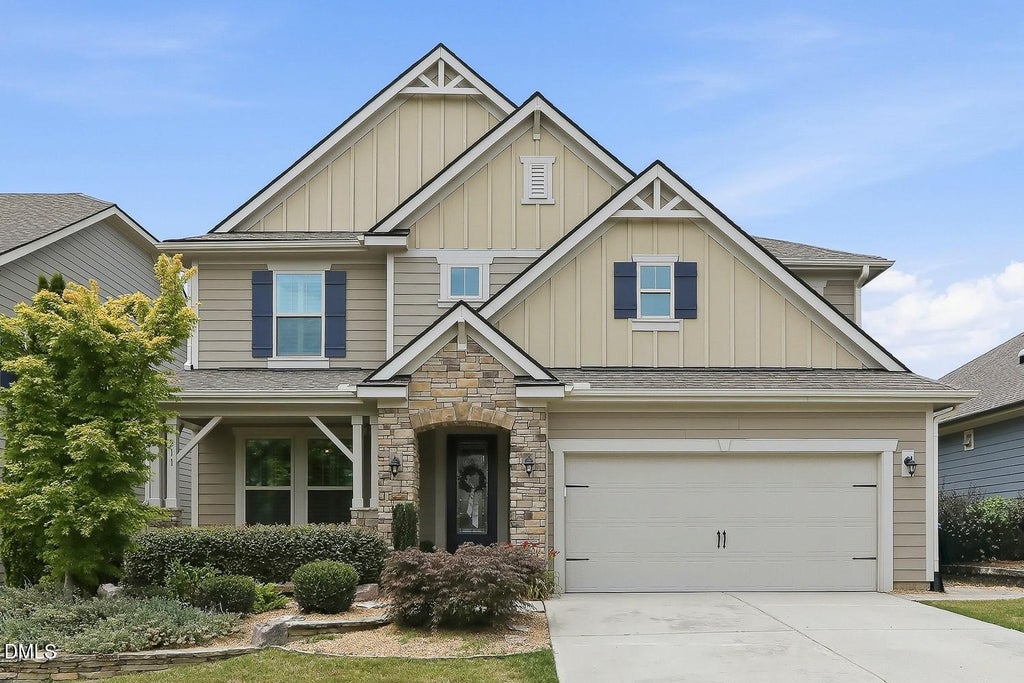
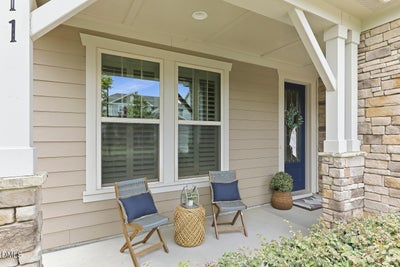
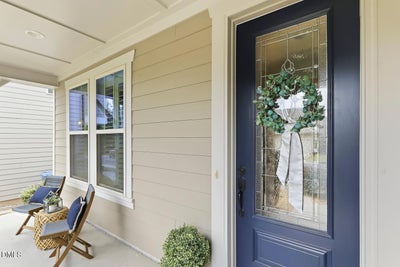
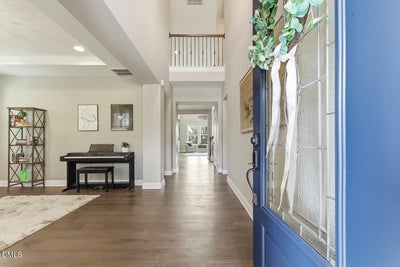
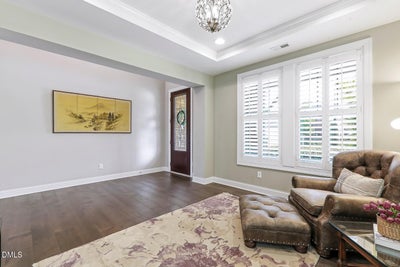
Welcome to this beautiful home, in meticulous condition, offering a thoughtfully designed floor plan with comfortable living spaces and timeless finishes throughout. Hardwood floors span the main level, creating a warm and inviting atmosphere. The well-appointed kitchen features EnergyStar KitchenAid stainless steel appliances, granite countertops, custom cabinetry, tile backsplash, recessed lighting, a pantry, and a center island with bar seating that opens to a casual dining area, making it ideal for both everyday living and entertaining. The dramatic two-story family room is highlighted by a cozy gas fireplace, while a separate living room or flex space showcases a tray ceiling with crown molding and plantation shutters, providing versatility for a home office, sitting room, or formal living area. The MAIN-FLOOR Owners' suite offers a private retreat with a walk-in closet and an en-suite bath featuring a double granite vanity, garden tub, tiled shower, and water closet. Relax after a long day in the peaceful SUNROOM overlooking the spacious backyard. Upstairs, a generous-sized loft and dedicated office provide additional flexible living space, while additional bedrooms, each featuring a walk-in closet and plantation shutters, share a large hall bath. Enjoy the covered front porch and a fenced backyard designed for relaxation and entertaining with a stone patio and firepit. Residents of Jordan at Southpoint enjoy access to a community pool and playground. Conveniently located just minutes from The Streets at Southpoint for shopping and dining, the American Tobacco Trail, Old Chatham Golf Course, Jordan Lake, and major routes including Highway 54 and I-40, this home offers the perfect blend of comfort, convenience, and lifestyle.
Property Information
- Property type
- Residential
- Sub-type
- Single Family Residence
- Structure type
- House
- Year built
- 2015
- Living area
- 3,230 Sq Ft
- Lot size
- 0.18 acres
- Garage spaces
- 2
- Zoning
- RR
- Days on market
- 69
- MLS® Listing#
- 10189446
Property Features
- Interior
- Ceiling Fan(s) · Crown Molding · Double Vanity · Eat-in Kitchen · Entrance Foyer · Granite Counters · High Ceilings · Kitchen Island · Pantry · Master Downstairs · Recessed Lighting · Soaking Tub · Storage · Walk-In Closet(s)
- Exterior
- Fire Pit · Rain Gutters
- Appliances
- Dishwasher · Dryer · Gas Cooktop · Microwave · Range Hood · Refrigerator · Stainless Steel Appliance(s) · Oven · Washer
- Cooling
- Central Air
- Heating
- Heat Pump
- Flooring
- Carpet · Hardwood · Tile
- Fireplace
- Family Room · Gas · Gas Log
- Parking
- Attached · Driveway · Garage · Garage Faces Front
- Laundry
- Laundry Room · Main Level
- Patio
- Front Porch · Patio
- Fencing
- Back Yard
- Lot features
- Back Yard · Front Yard · Landscaped
- Construction
- Stone · Vinyl Siding
- Foundation
- Slab
- Roof
- Shingle
- Windows
- Plantation Shutters
- Community
- Playground · Pool · Sidewalks
- Sewer
- Public Sewer
- Water source
- Public
Rooms
Second
- Bedroom 212.5 x 12.4
- Bedroom 311.7 x 14.5
- Bedroom 412.5 x 13.0
- Loft16.3 x 17.7
- Office10.0 x 9.8
Main
- Dining Room10.0 x 10.0
- Family Room18.0 x 14.8
- Kitchen14.0 x 12.5
- Living Room13.2 x 11.5
- Master Bedroom15.0 x 13.0
Schools
- Elementary
- Durham - Lyons Farm Elementary School
- Middle
- Durham - Lowes Grove Middle
- High
- Durham - Hillside High
Financial Details
- HOA
- $247 / Quarterly
- Annual taxes
- $6,636Tax year 2025
- Assessed value
- $669,469
- Parcel number
- 216746
Directions
I-40 to Fayetteville Rd (going South), Left on 751, Left on Crisp Rd, House is on the Left.

Listing Courtesy: Compass -- Cary - 9197691956
Last Updated: 2026-08-28
Commute Calculator
Explore commute times from 211 Crisp Road, Durham, NC 27713.