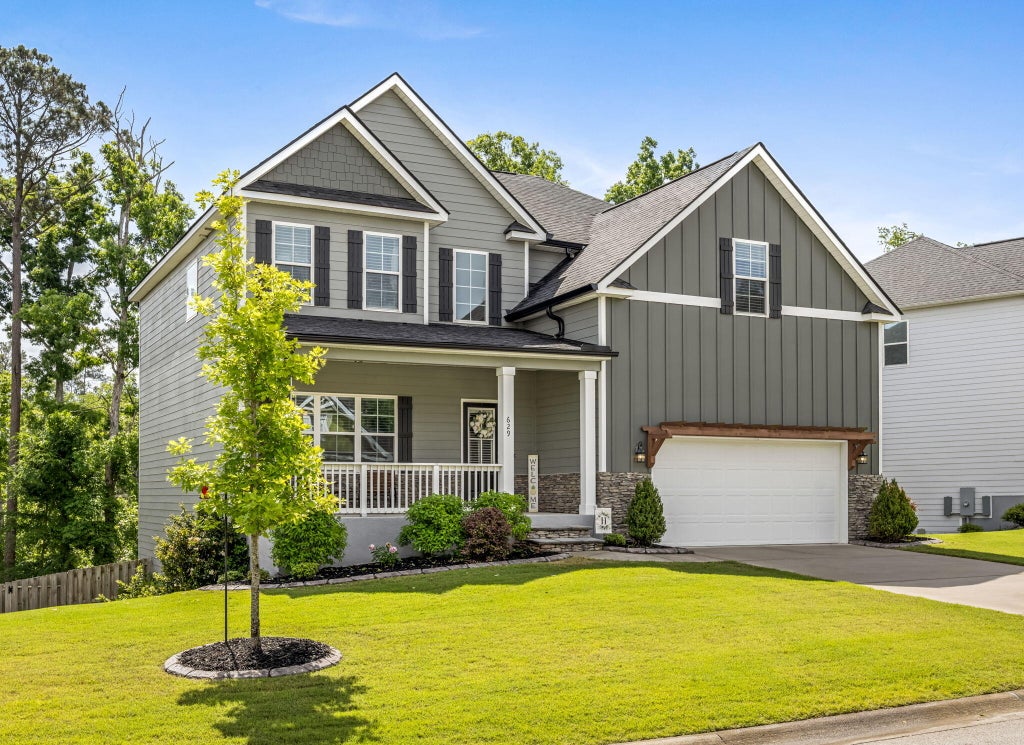
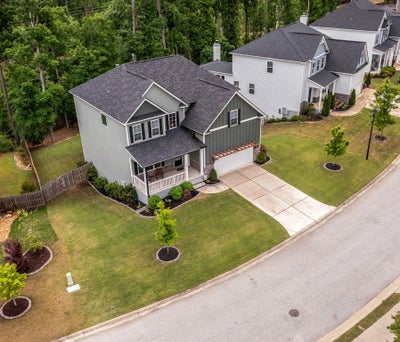
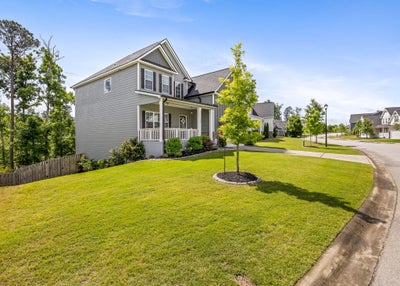
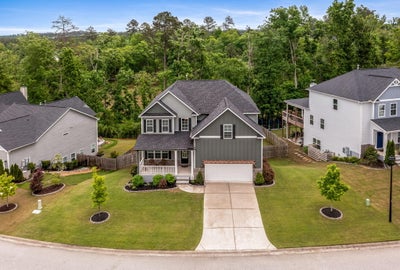
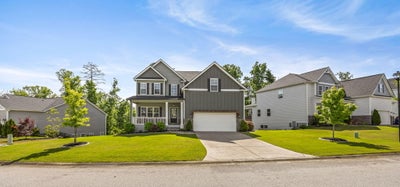
629 Bunchgrass StreetEvans, GA 30809
Crawford Creek · Columbia County
Description
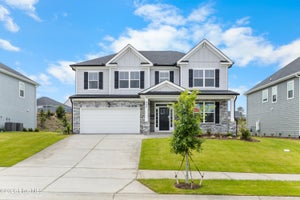
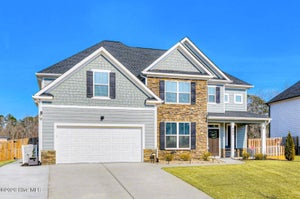
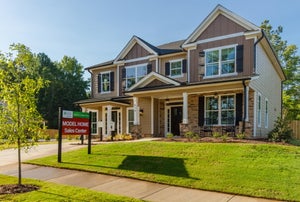
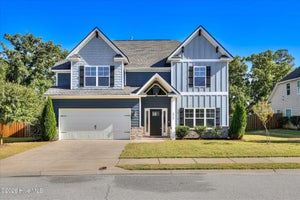
Like new house. Open plan with Kitchen, breakfast room and great room all open to gas log fireplace. Guest BR downstairs or home office / in-law suite w/downstairs bath. Foyer with beautiful wood stairway & Formal DR w/coffered ceilings. Kitchen has large island overlooking GR & Back porch with a 2nd fireplace & large backyard. Upgraded appliances, granite & fixtures in Kitchen. GR w/shiplap surrounding 36'' fireplace & LVP flooring throughout most of downstairs. Upstairs large media room with barn doors. Spacious Owner's Suite with large private bath that has ceramic tile Shower and garden tub & exeptionally large walk-in closet. Three more bedrooms on the other side of the house with hall bath with double vanities. Laundry Rm is upstairs. Unfinished basement has framing all up ready for sheetrock & the bath is rough plumbed and the rooms has lights. Most likely over a 1,000 unfinished sq. ft. for any future needed space. Outside has 6 foot wooden fence and curbing around front and back landspacing spaces.
Property Information
- Property type
- Residential
- Sub-type
- Single Family Residence
- Year built
- 2021
- Stories
- 2
- Living area
- 2,862 Sq Ft
- Lot size
- 0.25 acres
- Lot dimensions
- 100x140x80x150
- Garage spaces
- 2
- Parking spaces
- 4
- Zoning
- res
- Days on market
- 183
- MLS® Listing#
- 98257373
Property Features
- Interior
- Walk-In Closet(s) · Entrance Foyer · Kitchen Island · Pantry · Built-in Features · Eat-in Kitchen · In-Law Floorplan
- Appliances
- Vented Exhaust Fan · Built-In Electric Oven · Disposal · Dishwasher · Cooktop · Microwave · Electric Water Heater
- Cooling
- Central Air · Ceiling Fan(s) · Heat Pump · Multi Units
- Heating
- Heat Pump · Fireplace Insert · Fireplace(s) · Natural Gas
- Flooring
- Carpet · Ceramic Tile
- Basement
- Exterior Entry · Partially Finished · Bath/Stubbed · Partial · Walk-Out Access
- Parking
- Concrete · Garage Door Opener · Parking Pad
- Laundry
- Washer Hookup
- Patio
- Covered · Deck · Patio · Porch · See Remarks · Front Porch · Rear Porch
- Fencing
- Privacy · Fenced
- Lot features
- Landscaped · Sprinklers In Front · Sprinklers In Rear
- Construction
- Concrete · Fiber Cement · Frame
- Foundation
- Slab · Concrete Perimeter
- Roof
- Composition
- Windows
- Window Coverings · Insulated Windows
- Security
- Smoke Detector(s)
- Community
- Pool · Sidewalks · Street Lights
- Utilities
- Cable Available · Natural Gas Connected
- Sewer
- Public Sewer
- Water source
- Public
Rooms
Main
- Breakfast Room12.0x12.0
- Bedroom 212.0x15.0
- Dining Room12.0x12.0
- Great Room18.0x21.0
- Kitchen12.0x13.0
Upper
- Bedroom 312.0x12.0
- Bedroom 412.0x11.0
- Bedroom 512.0x11.0
- Bonus Room16.0x14.0
- Laundry8.0x8.0
- Master Bedroom15.0x17.0
Schools
- Elementary
- Evans
- Middle
- Evans
- High
- Evans
Financial Details
- HOA
- $800 / AnnuallyAssociation: Crawford Creek
- Annual taxes
- $4,554Tax year 2025
- Parcel number
- 0672069
Directions
From Hereford Farm go to second circle and go left
Listing Courtesy: Best Price Realtors - 7068632542
Presented by: Charlie J Price
Commute Calculator
Explore commute times from 629 Bunchgrass Street, Evans, GA 30809.