


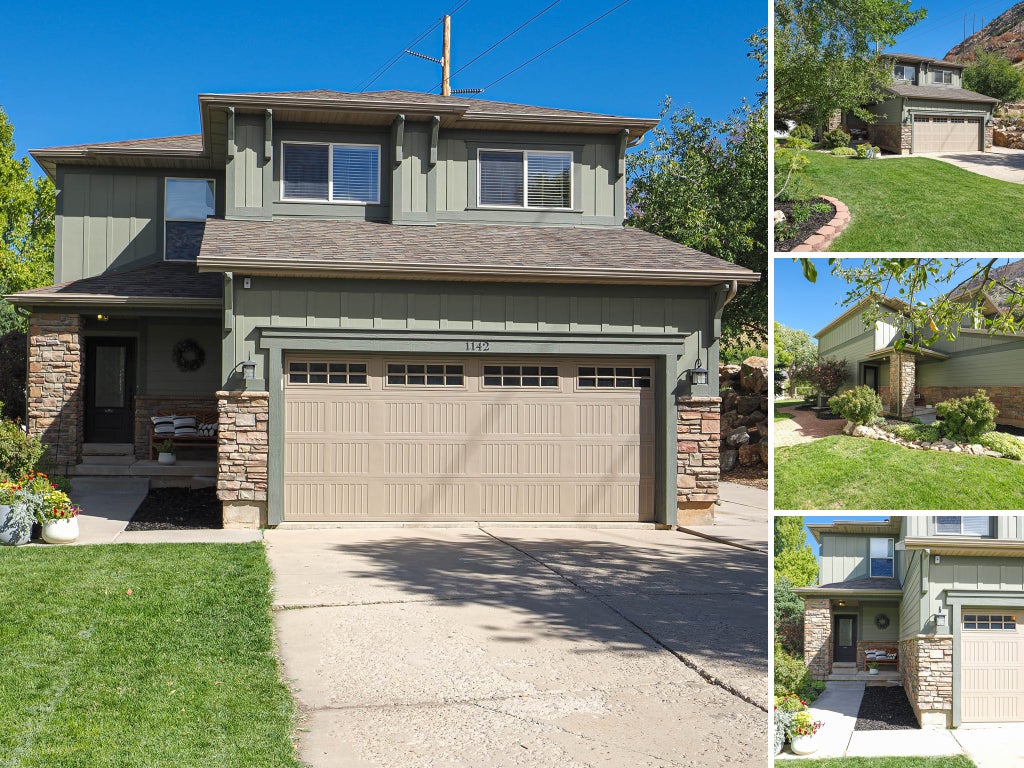
1142 E Rancho Vista Dr NOgden, UT 84404
Weber County
Description
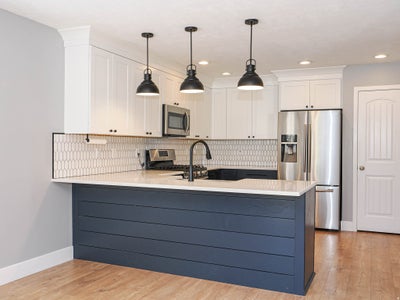
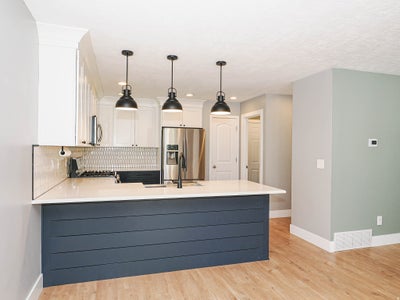
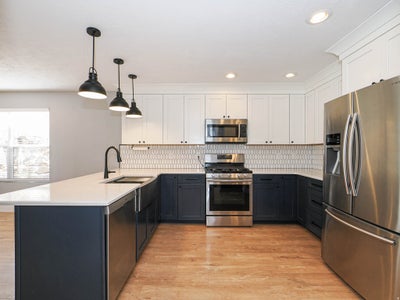
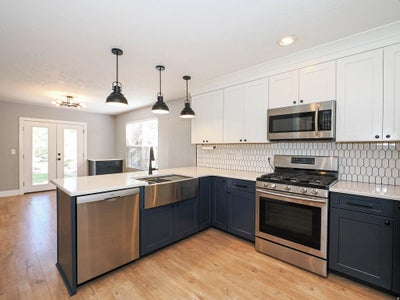
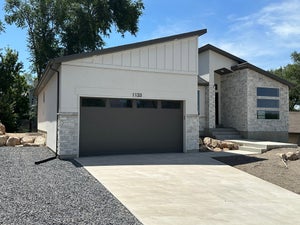
Showings begin at the open house Saturday the 12th @ 9:30 am. Beautifully situated on a quiet dead-end street, with serene natural surroundings to the east. Ogden East Bench home pairs a standout mountain setting with a fully remodeled kitchen and numerous updates. The property features 3 bedrooms, 2.5 bathrooms, an attached two-car garage, and a beautifully landscaped 0.17-acre lot. The newly remodeled kitchen features white Shaker upper cabinets, contrasting dark lower cabinets, light countertops, tile backsplash, stainless steel appliances, gas range, and black pendant lighting. A generous island provides breakfast-bar seating and opens to the dining and living areas. New flooring brings a cohesive look to the main living spaces, while large windows provide natural light. The spacious primary bedroom offers room for a sitting area. Additional details include a main-floor powder room with shiplap accents and black fixtures, plus a separate laundry room with overhead cabinetry. Outside, an expansive patio, mature fruit trees, lawn, raised garden beds, a storage shed, RV parking, and stone landscaping create an inviting outdoor space beneath the dramatic mountain backdrop. A covered front porch and stone-accented exterior add curb appeal. The home has been pre-inspected, and most deficiencies have been fixed. If the square footage or acreage of the property or improvements is of material concern to the buyer, the buyer is responsible for verifying the square footage/acreage measurements and improvements to the buyer's satisfaction.
Property Information
- Property type
- Residential
- Sub-type
- Single Family Residence
- Style
- Stories: 2
- Year built
- 1999
- Living area
- 1,850 Sq Ft
- Lot size
- 0.17 acres
- Lot dimensions
- 0.0x0.0x0.0
- Garage spaces
- 2
- Parking spaces
- 6
- Zoning
- Single-Family
- Days on market
- 7
- MLS® Listing#
- 2184513
Property Features
- Interior
- Walk-In Closet(s)
- Exterior
- Lighting
- Appliances
- Disposal · Oven · Range · Microwave · Refrigerator
- Cooling
- Ceiling Fan(s) · Central Air
- Heating
- Central · Natural Gas · Forced Air
- Flooring
- Carpet · Laminate
- Basement
- None
- Parking
- Attached · RV Access/Parking · Garage
- Laundry
- Electric Dryer Hookup
- Patio
- Porch
- Lot features
- Secluded
- Construction
- Stone · Cement Siding
- Roof
- Asphalt
- Windows
- Window Coverings · Blinds · Drapes · Double Pane Windows
- Other structures
- Outbuilding · Shed(s)
- Utilities
- Natural Gas Available · Natural Gas Connected · Electricity Available · Sewer Connected · Water Connected
- Sewer
- Public Sewer
Schools
- Elementary
- Hillcrest
- Middle
- Highland
- High
- Ben Lomond
Financial Details
- HOA
- None
- Annual taxes
- $2,829
- Parcel number
- 11-266-0006

Listing Courtesy: Wasatch Homes and Estates, LLC - 801-597-7971
Last Updated: 2026-09-10T00:00:00.000Z
Ogden Market Statistics
How this home compares to 624 active listings in Ogden, UT
| Ogden median | This listing | |
|---|---|---|
| Median listing price | $394,346 | $500,000 |
| Median days on market | 62 | 7 |
| Median Sq Ft | 1,845 | 1,850 |
| Median price / Sq Ft | $216 | $270 |
Market statistics compiled from active EXIT Realty® and MLS listings in Ogden, UT.
Commute Calculator
Explore commute times from 1142 E RANCHO VISTA DR N, Ogden, UT 84404.
More homes to consider
View similar homes View nearby homes


Similar Home Values
Comparable nearby listings and their asking prices.
| Address | Price | Beds | Baths | Sq Ft |
|---|---|---|---|---|
| 1077 N SUMMIT VIEW DR W, Harrisville, UT | $499,900 | 3 | 3 | 1,863 |
| 965 E 500 N, Ogden, UT | $479,999 | 4 | 3 | 2,180 |
| 1383 N CHILLY PEAK CIR, Ogden, UT | $475,000 | 4 | 3 | 1,701 |
| 1128 N LIBERTY AVE, Ogden, UT | $475,000 | 4 | 2 | 1,772 |


