1391 N Jersey StDenver, CO 80220
Montclair · Denver County
Description
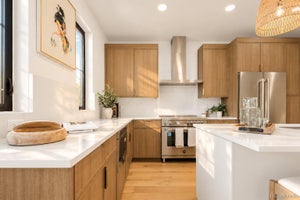
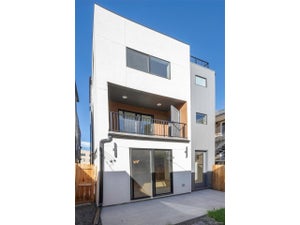
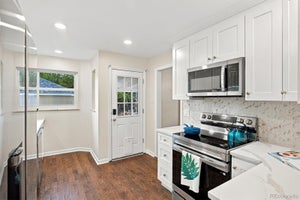
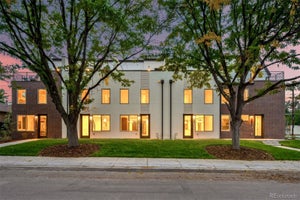
Set within one of Denver's most charming established neighborhoods, Montclair Seven offers something increasingly hard to find: new construction in a community that already feels rooted. Tree-lined streets, historic homes, and neighborhood institutions create a distinctly residential setting, while the best of Denver remains within reach - just minutes from Cherry Creek and Downtown Denver. The collection brings together seven thoughtfully designed townhomes, each shaped by one of two design directions: Noir and Aire. Noir takes a deeper, more dimensional approach with dark cabinetry and dimensional tile, while Aire introduces a lighter, softer palette. Inside, the layouts unfold with a natural rhythm from shared spaces to increasingly private ones. The main level is open and connected, with designer-curated lighting and stainless steel appliances anchoring the eat-in kitchen, and an easy flow between the dining nook and main living. Expansive sliding glass doors bring in natural light and open to fenced backyards at select residences, while a stylish powder bath and adjacent mudroom in select units add thoughtful function. The second floor is designed with a private bedroom ensuite full bath. One level above, the primary suite is intentionally set apart, featuring an en-suite bath with walk-in shower and dual sinks. A rooftop terrace on this level adds space to lounge and entertain with a mountain backdrop. Detached one- or two-car garages add everyday ease, with King Soopers just a block away and neighborhood favorites close to home. Nearby favorites make it easy to grab a pastry at La Fillette, pizza from Blue Pan, or a scoop at Nuggs while Denver International Airport is approximately 20 minutes away. Inquire for more information about the collection, individual residences, availability, and pricing at montclairseven.com. Photos may feature other residences within the Montclair Seven collection. SPECIAL FINANCING AVAILABLE w/ BUILDER BUYDOWNS.
Property Information
- Property type
- Residential
- Sub-type
- Townhouse
- Structure type
- Townhouse
- Year built
- 2026
- Living area
- 1,773 Sq Ft
- Garage spaces
- 2
- Zoning
- E-MU-2.5
- Days on market
- 37
- MLS® Listing#
- 4513662
Property Features
- Interior
- Eat-in Kitchen · Open Floorplan · Pantry · Walk-In Closet(s) · Kitchen Island
- Appliances
- Dishwasher · Refrigerator · Microwave
- Cooling
- Central Air
- Heating
- Forced Air
- Fireplace
- Electric · Living Room
- Parking
- Detached
- Patio
- Patio
- Lot features
- Paved
- Construction
- Frame
- Roof
- Composition
- Utilities
- Natural Gas Available
- Sewer
- Public Sewer
- Water source
- Public
Rooms
Upper
- Primary Bedroom13x13
- Bedroom 214x12
- Bedroom 311x10
Main
- Dining Room13x10
- Kitchen13x13
- Living Room15x11
Schools
- Elementary
- Palmer
- Middle
- Hill
- High
- George Washington
Financial Details
- HOA
- None
- Annual taxes
- $1Tax year 2026
Open Houses
- 10:00 AM–12:00 PMAdd to calendar
Commute Calculator
Explore commute times from 1391 N Jersey St, Denver, CO 80220.







 PUBLISHER'S NOTICE: All real estate advertised herein is subject to the Federal Fair Housing Act and the Colorado Fair Housing Act, which Acts make it illegal to make or publish any advertisement that indicates any preference, limitation, or discrimination based on race, color, religion, sex, handicap, familial status, or national origin.